

Max Gregory
Call: (804) 873-6122
BEDS3
BATHS3 full 1 partial
SQUARE FEET1,573
MLS#2629607
STATUSActive
PROPERTY TYPEResidential - Condominium
SUBDIVISIONTwin Hickory
Property Description
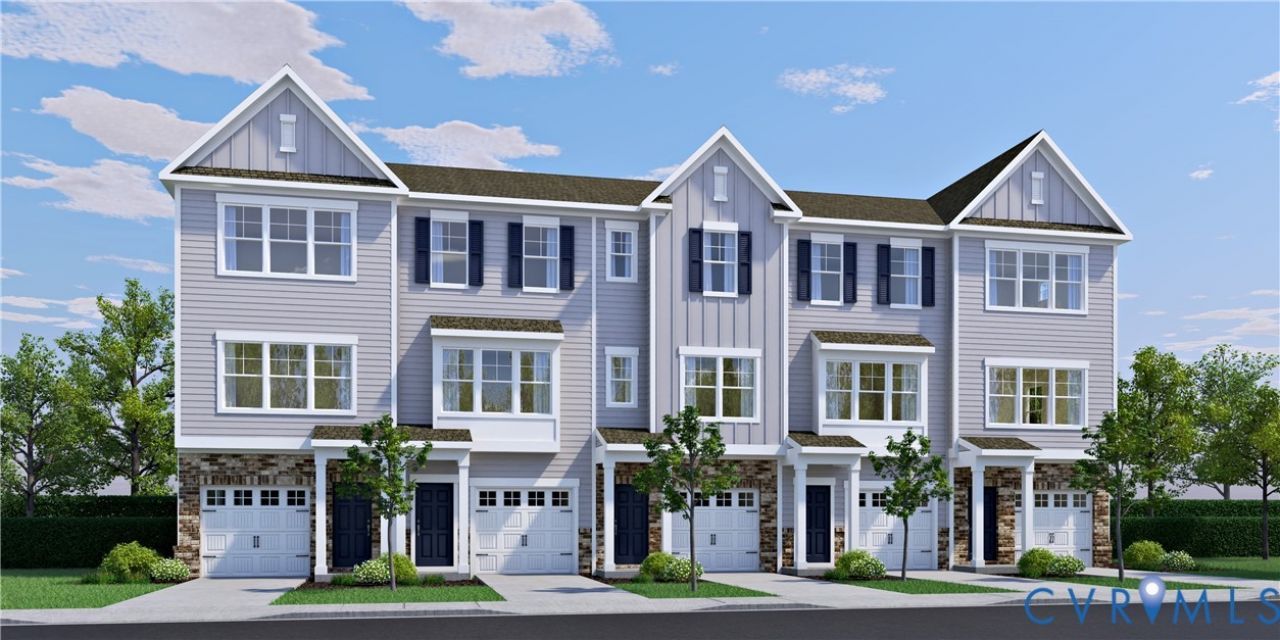
MOVE-IN THIS SPRING! ACT SOON - There's still time to personalize your home by select design finishes! Welcome to The Donovan, a garage townhome, where an open, airy design makes everyday living feel effortless. The spacious kitchen offers plenty of room to prep, gather and entertain, while the dining area flows onto a large deck perfect for morning coffee or evenings with friends. Two private Primary Suites each offer their own ensuite bath and generous closet space, creating comfortable retreats at the end of the day. With three bedrooms and 3.5 baths, The Donovan offers the space and flexibility to feel right at home. Introducing, The Pointe at Twin Hickory, a BRAND-NEW CONDO community nestled within the renowned Twin Hickory community. The Pointe at Twin Hickory is located in the heart of Short Pump. The Pointe will feature commercial and retail spaces, making this community a true, live, work, play destination. (Condo is under construction - Photos/visual tours are from builder's library & shown as an example only. Options will vary).
Property Features
Property Type: Residential - Condominium
Cooling: Central Air
Garage: 1 car attached
Heating: Forced Air, Natural Gas
Home Style: Tri-Level
Roof Type: Shingle
Stories: 2.0
Taxes: $3,536
Year Built: 2026
Feature Descriptions
Appliances: Dishwasher, Gas Water Heater, Microwave, Oven, Tankless Water Heater
Community Features: Clubhouse, Home Owners Association, Lake, Playground, Pond, Pool, Tennis Court(s), Trails/Paths
Door Features: Insulated Doors, Sliding Doors
Exterior: Drywall, Frame, Stone, Wood Siding
Exterior: Deck, Irrigation Sprinklers, Paved Driveway
HOA Fee: 291/ Monthly
Interior: Bedroom on Main Level, Dining Area, Double Vanity, En Suite Bathroom, Full Bath on Main Level, High Ceilings, Bath in Primary Bedroom, Pantry, Walk-In Closet(s)
Parcel#: 740-766-2042
Parking: Attached, Direct Access, Driveway, Garage, Paved, Parking Lot
Patio/Porch: Deck
Pool Features: Pool, Community
Sewer: Public Sewer
Swimming Pool: Yes
Water: Public
Window: Screens, Thermal Windows
Local Schools
High School: Deep Run
Middle School: Short Pump
Elementary School: Twin Hickory
Listed By / Shown By
Listed By
Agency Name: HHHunt Realty Inc
Shown By
Agent Name: Max Gregory
Agent Phone: (804) 873-6122
Agency Title: Napier Realtors ERA

Estimate Your Payment
Estimated Payment
$ 1,317.80 per month $904.58 Principal & Interest $294.67 Property Tax $118.55 Homeowner's Insurance