

Max Gregory
Call: (804) 873-6122
BEDS5
BATHS3 full 1 partial
SQUARE FEET4,043
MLS#2620201
STATUSPending
PROPERTY TYPEResidential - Single Family
SUBDIVISIONFoxcreek
Property Description
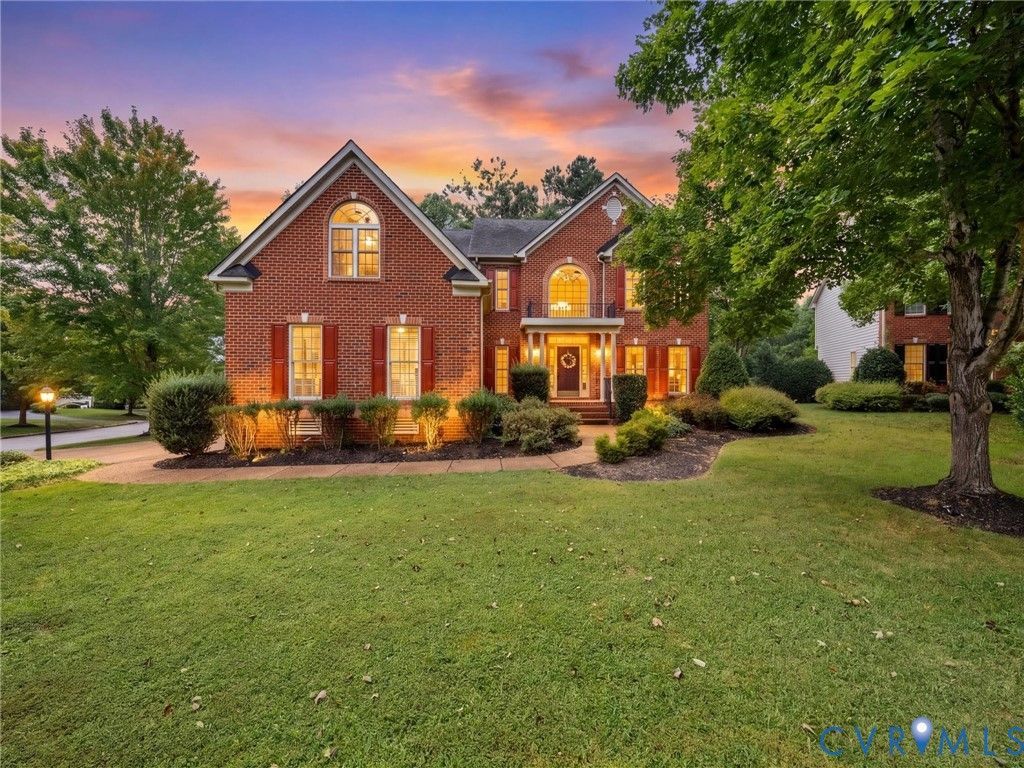
Brick-front 5-bedroom, 3.5-bath home in Walkers Chase at FoxCreek with over 4,000 sq ft on a level lot with mature trees. A two-story foyer with a turned oak staircase opens to a formal dining room with a tray ceiling and columned entry, plus a flexible front room that works well as a home office. The family room features a floor-to-ceiling stone gas fireplace and windows on three sides. Hardwoods run through the main living areas. All five bedrooms are upstairs, including an oversized primary suite with a sitting area. Newer HVAC and attached garage. FoxCreek amenities include indoor and outdoor pools, clubhouse, fitness center, tennis, splash park, dog park, trails, and a 10-acre lake.
Property Features
Property Type: Residential - Single Family
Basement: Crawl Space
Cooling: Central Air, Zoned
Fenced: Yes
Fireplaces: 1
Garage: 3 car attached
Heating: Electric, Zoned
Home Style: Two Story, Transitional
Lot Size: 0.39 Acres
Roof Type: Composition
Stories: 2.0
Taxes: $5,567
Year Built: 2006
Feature Descriptions
Appliances: Built-In Oven, Double Oven, Dryer, Dishwasher, Exhaust Fan, Electric Cooking, Electric Water Heater, Disposal, Microwave, Range, Refrigerator, Smooth Cooktop, Self Cleaning Oven, Stove, Wine Cooler, Washer
Community Features: Common Grounds/Area, Clubhouse, Community Pool, Fitness, Home Owners Association, Playground, Pool, Sports Field, Tennis Court(s), Trails/Paths
Days on Site: 88
Exterior: Brick, Frame, Vinyl Siding
Exterior: Deck, Irrigation Sprinklers, Porch, Paved Driveway
Fencing: Back Yard, Fenced, Partial
Fireplace: Gas
Floor Features: Ceramic Tile, Partially Carpeted, Wood
Formal Dining: Yes
HOA Fee: 270/ Quarterly
Interior: Bay Window, Tray Ceiling(s), Ceiling Fan(s), Separate/Formal Dining Room, Double Vanity, Eat-in Kitchen, Granite Counters, High Ceilings, Jetted Tub, Kitchen Island, Bath in Primary Bedroom, Pantry, Recessed Lighting, Walk-In Closet(s)
Lot: Cul-De-Sac
Parcel#: 713-67-50-77-600-000
Parking: Attached, Driveway, Garage, Garage Door Opener, Paved
Patio/Porch: Front Porch, Deck, Porch
Pool Features: Pool, Community
Security: Smoke Detector(s)
Sewer: Public Sewer
Water: Public
Window: Palladian Window(s)
Room Sizes
Office: 15.0 x 12.0 Level - First
Primary Bedroom: 21.0 x 16.0 Level - Second
Family Room: 19.0 x 15.0 Level - First
Kitchen: 25.0 x 19.0 Level - First
Living Room: 18.0 x 12.0 Level - First
Bedroom 4: 16.0 x 12.0 Level - Second
Bedroom 3: 14.0 x 11.0 Level - Second
Bedroom 2: 12.0 x 10.0 Level - Second
Bedroom 3: 14.0 x 11.0 Level - Second
Additional Room: 21.0 x 11.0 Level - Second
Dining Room: 18.0 x 13.0 Level - First
Local Schools
High School: Cosby
Middle School: Tomahawk Creek
Elementary School: Woolridge
Listed By / Shown By
Listed By
Agency Name: Real Broker LLC
Shown By
Agent Name: Max Gregory
Agent Phone: (804) 873-6122
Agency Title: Napier Realtors ERA

Estimate Your Payment
Estimated Payment
$ 2,100.12 per month $1,446.62 Principal & Interest $463.92 Property Tax $189.58 Homeowner's Insurance