

Max Gregory
Call: (804) 873-6122
BEDS5
BATHS3 full 1 partial
SQUARE FEET3,038
MLS#2623897
STATUSActive
PROPERTY TYPEResidential - Single Family
SUBDIVISIONCherrydale
Property Description
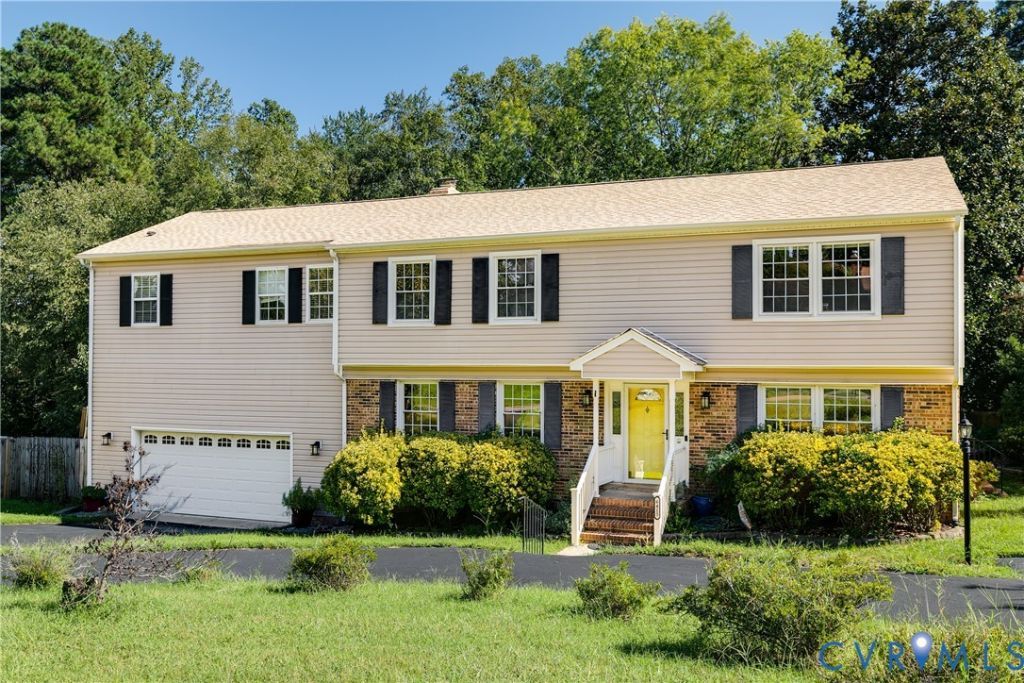
Welcome to 6415 Lakeway Dr., where spacious living meets a picturesque setting in the heart of Mechanicsville. Beautifully situated on an impressive .71 acre lot directly across from the community lake, this exceptional five bedroom 3 1/2 bath home offers the perfect blend of comfort, character and lifestyle. Step inside to discover generous and inviting floor plan featuring two gas fireplaces that create warm and welcome gathering spaces. The home offers five spaces bedrooms, including two bedrooms with a private en suite bath a wonderful feature for guests, extended family, or those seeking additional privacy and flexibility. One of the homes most appealing features is a screen porch, a perfect extension of the living space for morning coffee, evening gatherings or simply relaxing and enjoying the peaceful surroundings. The expansive .71 acre lot provides plenty of room to enjoy the outdoor outdoors while the conditioned attached 2 car garage offers convenient parking and additional storage. Just across the street the private community lake provides a beautiful backdrop and opportunities for fishing, kayaking and enjoying time on the water. Come take a look and see what this beautiful Home has to offer.
Property Features
Property Type: Residential - Single Family
Basement: Crawl Space
Cooling: Zoned
Fenced: Yes
Fireplaces: 2
Garage: 2 car attached
Heating: Electric, Heat Pump, Zoned
Home Style: Colonial, Two Story
Lot Size: 0.71 Acres
Roof Type: Composition, Shingle
Stories: 2.0
Taxes: $3,737
Year Built: 1970
Feature Descriptions
Appliances: Dryer, Dishwasher, Electric Cooking, Electric Water Heater, Disposal, Microwave, Oven, Refrigerator, Smooth Cooktop, Stove, Washer
Days on Site: 2
Exterior: Brick, Drywall, Frame, Vinyl Siding
Fencing: Back Yard, Fenced
Fireplace: Gas
Floor Features: Tile, Wood
Formal Dining: Yes
Interior: Bookcases, Built-in Features, Ceiling Fan(s), Dining Area, Separate/Formal Dining Room, Double Vanity, Fireplace, Granite Counters, Kitchen Island, Bath in Primary Bedroom, Recessed Lighting, Walk-In Closet(s)
Laundry: Washer Hookup, Dryer Hookup
Lot: Sloped
Parcel#: 8725-22-6691
Parking: Attached, Garage
Patio/Porch: Balcony, Deck, Screened
Sewer: Public Sewer
Topography: Sloping
Water: Public
Room Sizes
Bedroom 5: 15.3 x 13.9 Level - Second
Bedroom 4: 11.11 x 11.4 Level - Second
Bedroom 3: 15.6 x 16.0 Level - Second
Bedroom 2: 19.10 x 10.3 Level - Second
Primary Bedroom: 22.7 x 23.2 Level - Second
Kitchen: 11.4 x 21.0 Level - First
Dining Room: 14.3 x 12.4 Level - First
Great Room: 19.4 x 26.2 Level - First
Local Schools
High School: Mechanicsville
Middle School: Bell Creek Middle
Elementary School: Laurel Meadow
Listed By / Shown By
Listed By
Agency Name: Compass
Agency Contact: (804) 405-7337
Shown By
Agent Name: Max Gregory
Agent Phone: (804) 873-6122
Agency Title: Napier Realtors ERA

Estimate Your Payment
Estimated Payment
$ 1,632.96 per month $1,168.42 Principal & Interest $311.42 Property Tax $153.13 Homeowner's Insurance