

Max Gregory
Call: (804) 873-6122
BEDS4
BATHS4 full 1 partial
SQUARE FEET4,154
MLS#202601917
STATUSActive
PROPERTY TYPEResidential - Single Family
Property Description
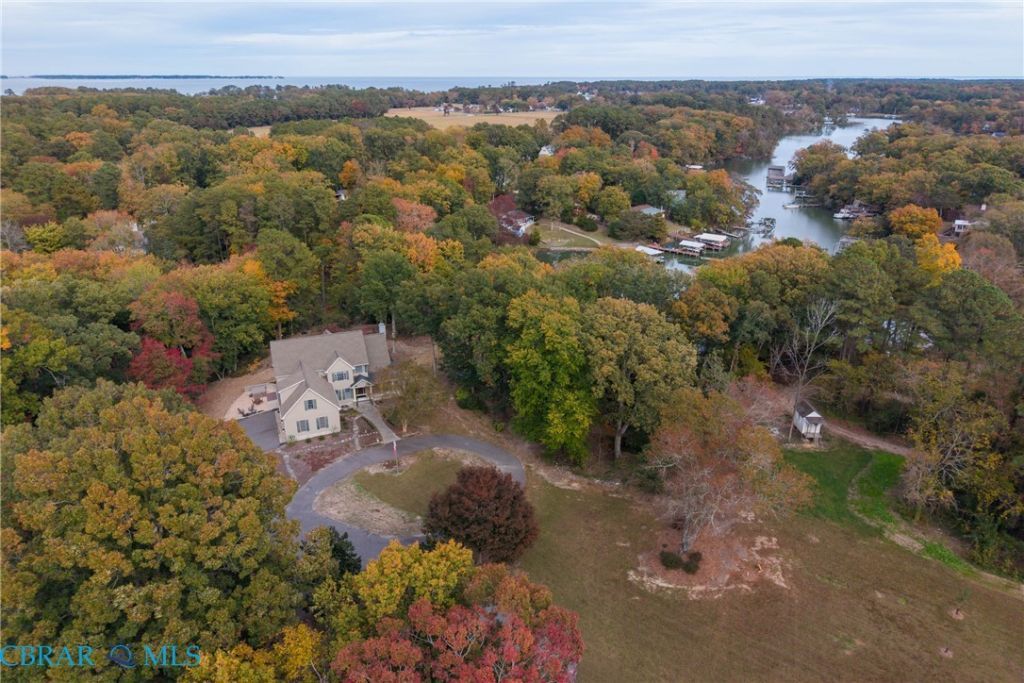
Private custom-built sanctuary on Sturgeon Creek - almost 10 acres of privacy. Spacious house offers 3 levels of living space, with front and back porches and stamped concrete patio for relaxing, hardwoods throughout, oversized windows, 9' ceilings, crown molding & chair rail, storage and closets galore, 4 bedrooms, plus huge bonus room, and finished rooms in basement! Attached 3 bay garage with chair lift to main living level, detached heated garage and 2 additional outbuildings for any hobbies or pursuits. 2 deep wells - one dedicated to field crops & fruit trees with hydrants. Brand new pier with 13K boatlift, wrap around finger piers, electric & water gives you quick direct access from Sturgeon Creek to the Rappahannock River and the Bay. Whole house generator keeps everything comfortable and running. Property is 2 lots - offering expansion, guest cottage, or family compound options.
Property Features
Property Type: Residential - Single Family
Basement: Full, Heated, Walk-Out Access
Cooling: Heat Pump, Zoned
Fenced: Yes
Fireplaces: 1
Garage: 4 car attached
Heating: Electric, Heat Pump, Zoned
Home Style: Craftsman, Two Story
Lot Size: 9.55 Acres
Roof Type: Composition, Shingle
Stories: 1.0
Taxes: $4,467
Year Built: 2002
Amenities
Wet Bar
Bay Window
Ceiling Fan(s)
Separate/Formal Dining Room
Double Vanity
Eat-in Kitchen
Fireplace
Granite Counters
High Ceilings
Hot Tub/Spa
Bath in Primary Bedroom
Main Level Primary
Walk-In Closet(s)
Boat Lift
Deck
Dock
Hot Tub/Spa
Out Building(s)
Porch
Storage
Shed
Paved Driveway
Feature Descriptions
Accessibility: Accessible Full Bath, Low Threshold Shower, Stair Lift, Accessible Doors
Appliances: Built-In Oven, Down Draft, Dryer, Dishwasher, Electric Cooking, Electric Water Heater, Disposal, Microwave, Range, Refrigerator, Smooth Cooktop, Washer
Body of Water: Sturgeon Creek
Days on Site: 1
Exterior: Drywall, Frame, Vinyl Siding
Fencing: Back Yard, Fenced, Partial
Fireplace: Stone, Wood Burning
Flooring: Wood
Formal Dining: Yes
Hot Tub: Yes
Lot: Fruit Trees, Landscaped, Sloped, Waterfront
Other Equipment: Generator
Parcel#: 40-118-1B AND 40-114-1
Parking: Attached, Circular Driveway, Driveway, Detached, Garage, Garage Door Opener, Heated Garage, Oversized, Paved, Two Spaces
Parking Notes: Attached, Circular Driveway, Driveway, Detached, Garag
Patio/Porch: Rear Porch, Front Porch, Deck, Porch
Security: yes
Security: Security System, Smoke Detector(s)
Sewer: Septic Tank
Spa: Yes
Spa: Hot Tub
Topography: Sloping
Water: Well
Water Features: Creek, Boat Ramp/Lift Access, Waterfront
Window: Screens
Local Schools
High School: Middlesex
Middle School: Middlesex
Elementary School: Middlesex
Listed By / Shown By
Listed By
Agency Name: Isabell K. Horsley Real Estate
Agency Phone: 804-725-5680
Shown By
Agent Name: Max Gregory
Agent Phone: (804) 873-6122
Agency Title: Napier Realtors ERA

Estimate Your Payment
Estimated Payment
$ 3,619.23 per month $2,870.76 Principal & Interest $372.25 Property Tax $376.22 Homeowner's Insurance