

Max Gregory
Call: (804) 873-6122
BEDS4
BATHS3 full
SQUARE FEET2,184
MLS#202601913
STATUSActive
PROPERTY TYPEResidential - Single Family
SUBDIVISIONArk
Property Description
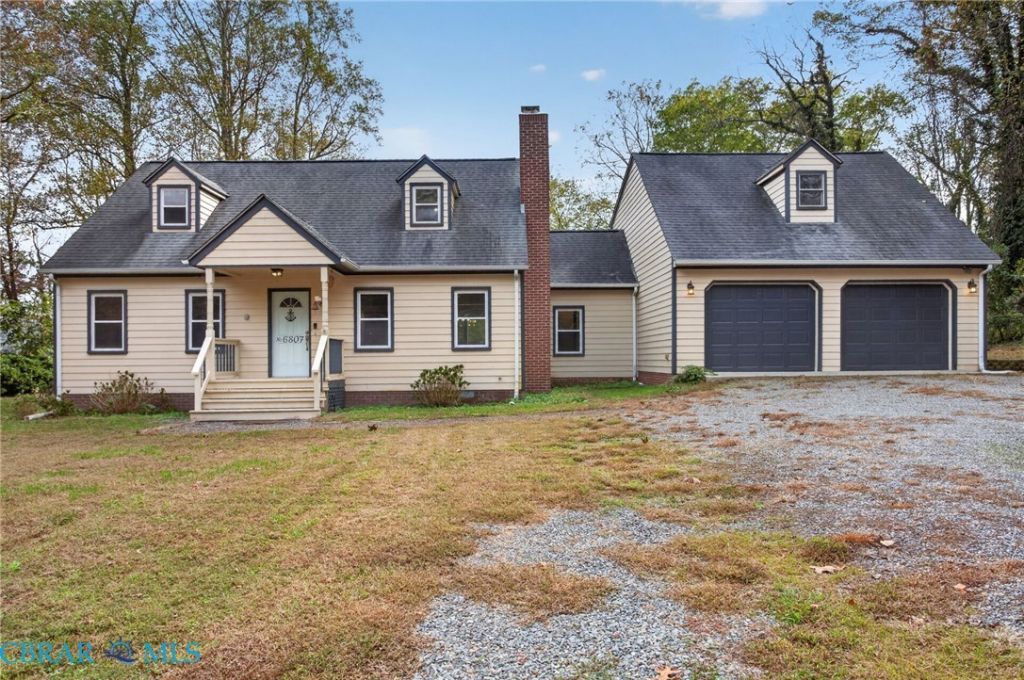
SELLERS ARE OFFERING TO PAY $10,000.00 TOWARDS BUYER'S CLOSING COSTS!!! This is an amazing and affordable opportunity to purchase a home in today's market! Adorable Cape Cod style home, with 4 bedrooms & 3 full bathrooms, located in central Gloucester. Open floor plan with a large family room with a woodstove insert in a brick surround fireplace. Stylish kitchen with new soft close cabinets & drawers, new granite countertops, new tile backsplash, new under cabinet lighting and new stainless appliances. This home has 2 Primary Bedrooms with full bathrooms attached. The first floor primary bedroom offers a full bathroom with double vanity sinks & 2 closets. The second floor, huge 22X16 primary bedroom is very private and located on the opposite side of the home. Makes a wonderful guest / in-law suite with plenty of space to add a kitchenette. This room has a full bathroom, a spacious walk in closet and a charming Cape Cod window nook with 2 additional scuttle storage closets. Large 11X10, walk in laundry room. 2 additional cute bedrooms upstairs with 2 more charming Cape Code window nooks, multiple scuttle storage closets and a shared full bathroom. A double glass door off the dining area leads to a large backyard with a big 12X20 back deck, a full privacy fence and a huge, brand new, 12X25 storage shed with loft. Oversized 24X28, attached garage with automatic openers. Whole house water softener/filtration system. Ceiling fans in almost every room. Cox high speed internet. Brand new water heater in 2025. Some photos are staged. Measurements are approximate.
Property Features
Property Type: Residential - Single Family
Basement: Crawl Space
Cooling: Heat Pump
Fenced: Yes
Fireplaces: 1
Garage: 2 car attached
Heating: Electric, Heat Pump
Home Style: Cape Cod
Lot Size: 0.46 Acres
Roof Type: Asphalt, Shingle
Stories: 2.0
Taxes: $2,273
Year Built: 1984
Amenities
Bedroom on Main Level
Ceiling Fan(s)
Dining Area
Double Vanity
En Suite Bathroom
Full Bath on Main Level
Granite Counters
Bath in Primary Bedroom
Main Level Primary
Cable TV
Walk-In Closet(s)
Deck
Storage
Shed
Unpaved Driveway
Feature Descriptions
Appliances: Dishwasher, Electric Cooking, Electric Water Heater, Microwave, Refrigerator, Smooth Cooktop, Water Softener
Days on Site: 1
Exterior: Cedar, Drywall, Frame
Fencing: Back Yard, Fenced, Privacy
Fireplace: Masonry, Wood Burning
Flooring: Carpet, Laminate
Parcel#: 030E-2-1
Parking: Attached, Driveway, Garage, Garage Door Opener, Oversized, Unpaved
Parking Notes: Attached, Driveway, Garage, Garage Door Opener, Oversi
Patio/Porch: Deck
Sewer: Septic Tank
Water: Well
Local Schools
High School: Gloucester
Middle School: Peasley
Elementary School: Bethel
Listed By / Shown By
Listed By
Agency Name: RE/MAX Elevate (Gloucester)
Shown By
Agent Name: Max Gregory
Agent Phone: (804) 873-6122
Agency Title: Napier Realtors ERA

Estimate Your Payment
Estimated Payment
$ 1,221.48 per month $912.48 Principal & Interest $189.42 Property Tax $119.58 Homeowner's Insurance