

Max Gregory
Call: (804) 873-6122
BEDS4
BATHS2 full 1 partial
SQUARE FEET2,253
MLS#2629689
STATUSActive
PROPERTY TYPEResidential - Single Family
SUBDIVISIONKingsland Glen
Property Description
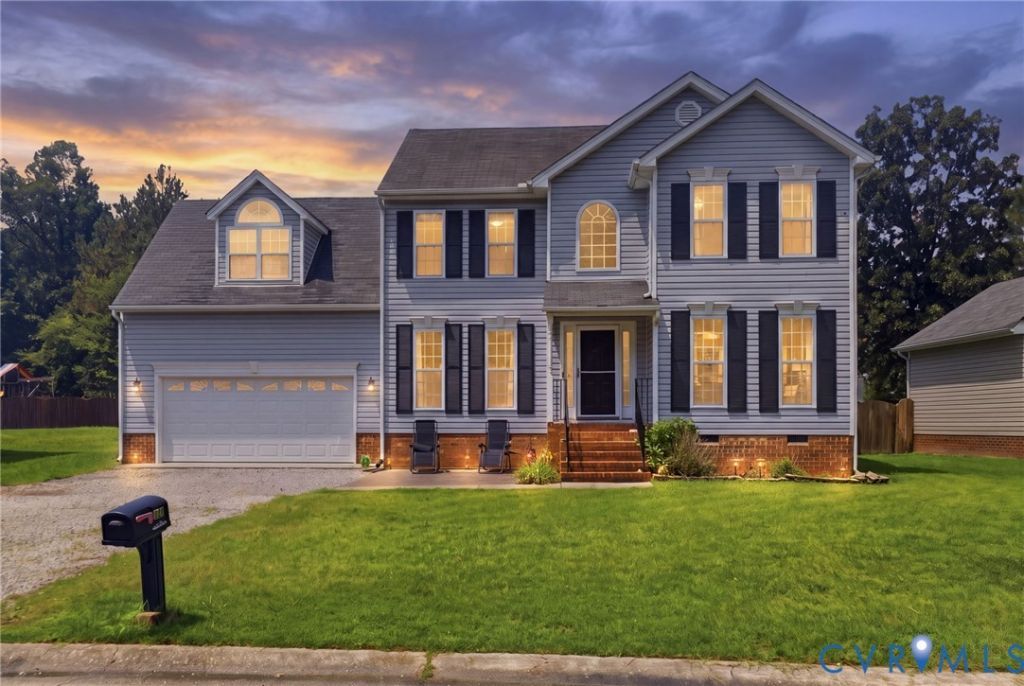
NO HOA, MOVE-IN READY, AND ROOM TO SPREAD OUT! Welcome to 6812 Lake Caroline Drive, where inviting living spaces, established landscaping, and everyday comfort come together in an established Chesterfield County neighborhood. Featuring 4 bedrooms, 2.5 bathrooms, and 2,253 square feet, this beautiful home offers a spacious, functional layout with room to gather, unwind, and make your own. Beautiful hardwood floors add warmth and character, while the welcoming living areas provide a comfortable setting for both quiet evenings and lively gatherings. At the heart of the home, the open kitchen features a center island, breakfast nook, and easy flow into the family room, where a cozy gas fireplace creates an inviting place to settle in. The spacious primary suite offers a relaxing retreat with vaulted ceilings, a walk-in closet, and a private ensuite bathroom. Three additional bedrooms provide plenty of flexibility for guests, a home office, or your favorite hobbies. Outside, the rear deck is ready for morning coffee, weekend cookouts, and evenings overlooking the established, landscaped yard. A 2-car garage adds convenient parking and storage to round out this appealing home. With generous living space, move-in-ready comfort, and the freedom of no HOA, this is an opportunity to enjoy the space and flexibility you've been looking for. Schedule your private tour today!
Property Features
Property Type: Residential - Single Family
Basement: Crawl Space
Cooling: Zoned
Fireplaces: 1
Garage: 2 car attached
Heating: Electric, Heat Pump, Zoned
Home Style: Two Story
Lot Size: 0.21 Acres
Roof Type: Composition, Shingle
Stories: 2.0
Taxes: $3,368
Year Built: 2005
Feature Descriptions
Appliances: Dryer, Dishwasher, Electric Cooking, Microwave, Oven, Refrigerator, Stove, Water Heater, Washer
Exterior: Drywall, Frame, Vinyl Siding
Exterior: Deck, Unpaved Driveway
Fencing: None
Fireplace: Gas
Floor Features: Carpet, Vinyl, Wood
Formal Dining: Yes
Interior: Breakfast Area, Tray Ceiling(s), Ceiling Fan(s), Cathedral Ceiling(s), Dining Area, Separate/Formal Dining Room, Double Vanity, Fireplace, Kitchen Island, Laminate Counters, Bath in Primary Bedroom, Pantry, Walk-In Closet(s)
Laundry: Washer Hookup, Dryer Hookup
Lot: Landscaped
Parcel#: 768-67-88-86-000-000
Parking: Attached, Driveway, Garage, Garage Door Opener, Oversized, Unpaved
Patio/Porch: Rear Porch, Deck
Sewer: Public Sewer
Water: Public
Room Sizes
Bedroom 4: 20.0 x 15.0 Level - Second
Bedroom 3: 12.0 x 10.0 Level - Second
Bedroom 2: 13.0 x 10.0 Level - Second
Primary Bedroom: 22.0 x 12.0 Level - Second
Kitchen: 13.0 x 9.0 Level - First
Family Room: 18.0 x 12.0 Level - First
Living Room: 13.0 x 12.0 Level - First
Dining Room: 12.0 x 11.0 Level - First
Local Schools
High School: Bird
Middle School: Falling Creek
Elementary School: Hopkins
Listed By / Shown By
Listed By
Agency Name: Long & Foster REALTORS
Agency Contact: 434-249-1521
Shown By
Agent Name: Max Gregory
Agent Phone: (804) 873-6122
Agency Title: Napier Realtors ERA

Estimate Your Payment
Estimated Payment
$ 1,287.56 per month $890.23 Principal & Interest $280.67 Property Tax $116.67 Homeowner's Insurance