

Max Gregory
Call: (804) 873-6122
BEDS4
BATHS2 full 1 partial
SQUARE FEET3,752
MLS#2617689
STATUSActive
PROPERTY TYPEResidential - Single Family
SUBDIVISIONThe Bluffs At Bell Creek
Property Description
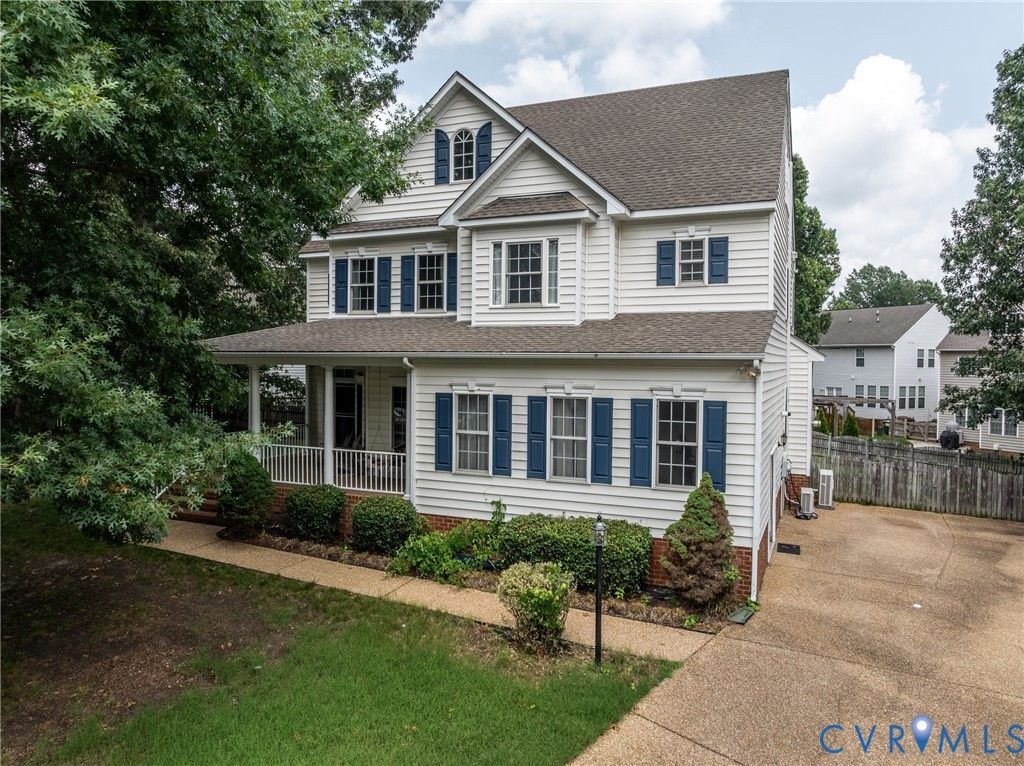
Welcome to this exceptional transitional home tucked away on a premium cul-de-sac lot in Mechanicsville's Bell Creek subdivision. Combining spacious family living with unmatched flexibility, this property boasts incredible outdoor spaces, starting with a large, welcoming front porch complete with a porch swing which is perfect for relaxing evenings. The home is ideally located close to shopping, dining & major routes for effortless highway access. Step inside to a bright main level featuring beautiful hardwood floors throughout, a formal living room with gas fireplace, a formal dining room with bay window with large windows overlooking the yard, a cozy family room with a gas fireplace & spacious eat-in kitchen with an abundance of cabinet space. Perfect for a home office, gym, playroom, or an in-law suite, the main level features a bonus room offering immense space & endless possibilities for your lifestyle. Wall-to-wall carpeting guides you through the upper levels, starting with the second floor which features a laundry room, a full hall bath with a dual vanity & four bedrooms. The primary retreat is a standout, boasting a custom walk-in closet & a bathroom featuring a dual vanity, soaking tub, and separate shower. Head up to the third floor to find another finished bonus area that could easily serve as a fifth bedroom or media room. For ultimate climate control, the third floor and the main-level bonus room are equipped with independent mini-split heating & cooling systems. The outdoor living space is the fully screened-in porch with a ceiling fan, which opens up to a spacious, fully fenced backyard complete with a large storage shed-an ideal oasis for kids, pets, and entertaining. Community amenities include a pool, tennis courts, clubhouse, walking trails, and sidewalks. Ideally located in a highly convenient area close to shopping, dining, and major routes, this home truly has it all! Neighborhood amenities include basketball courts, tennis courts, clubhouse & walking paths. * Some photos virtually staged.
Property Features
Property Type: Residential - Single Family
Basement: Crawl Space
Cooling: Electric, Heat Pump, Zoned
Fenced: Yes
Fireplaces: 2
Heating: Electric, Forced Air, Zoned
Home Style: Colonial, Two Story
Lot Size: 0.25 Acres
Roof Type: Shingle
Stories: 2.0
Taxes: $4,474
Year Built: 2005
Feature Descriptions
Appliances: Dishwasher, Electric Cooking, Microwave, Oven, Refrigerator, Tankless Water Heater
Community Features: Home Owners Association
Days on Site: 114
Door Features: French Doors
Exterior: Block, Drywall, Frame, Vinyl Siding
Exterior: Deck, Lighting, Porch, Storage, Shed, Paved Driveway
Fencing: Back Yard, Fenced, Partial
Fireplace: Gas
Floor Features: Partially Carpeted, Tile, Wood
Formal Dining: Yes
HOA Fee: 228/ Quarterly
Interior: Breakfast Area, Bay Window, Ceiling Fan(s), Dining Area, Separate/Formal Dining Room, Eat-in Kitchen, French Door(s)/Atrium Door(s), Fireplace, Bath in Primary Bedroom, Recessed Lighting, Solid Surface Counters, Walk-In Closet(s)
Laundry: Washer Hookup, Dryer Hookup
Lot: Cul-De-Sac
Parcel#: 8716-60-6656
Parking: Driveway, Off Street, Paved
Patio/Porch: Rear Porch, Front Porch, Screened, Deck, Porch
Pool Features: Community, Pool
Sewer: Public Sewer
Water: Public
Window: Thermal Windows
Room Sizes
Additional Room: 11.10 x 11.7 Level - Third
Additional Room: 32.7 x 19.7 Level - Third
Bedroom 4: 14.4 x 10.5 Level - Second
Bedroom 3: 11.11 x 11.0 Level - Second
Bedroom 2: 12.11 x 14.0 Level - Second
Primary Bedroom: 17.10 x 17.5 Level - Second
Additional Room: 14.0 x 10.0 Level - First
Recreation: 20.2 x 20.11 Level - First
Family Room: 16.10 x 17.6 Level - First
Kitchen: 11.1 x 16.10 Level - First
Dining Room: 14.4 x 10.3 Level - First
Living Room: 11.11 x 13.5 Level - First
Foyer: 8.2 x 12.8 Level - First
Local Schools
High School: Hanover
Middle School: Oak Knoll
Elementary School: Pole Green
Listed By / Shown By
Listed By
Agency Name: Joyner Fine Properties
Shown By
Agent Name: Max Gregory
Agent Phone: (804) 873-6122
Agency Title: Napier Realtors ERA

Estimate Your Payment
Estimated Payment
$ 1,788.78 per month $1,251.88 Principal & Interest $372.83 Property Tax $164.06 Homeowner's Insurance