

Max Gregory
Call: (804) 873-6122
BEDS3
BATHS2 full
SQUARE FEET1,695
MLS#2629188
STATUSActive
PROPERTY TYPEResidential - Single Family
SUBDIVISIONBuckingham Park
Property Description
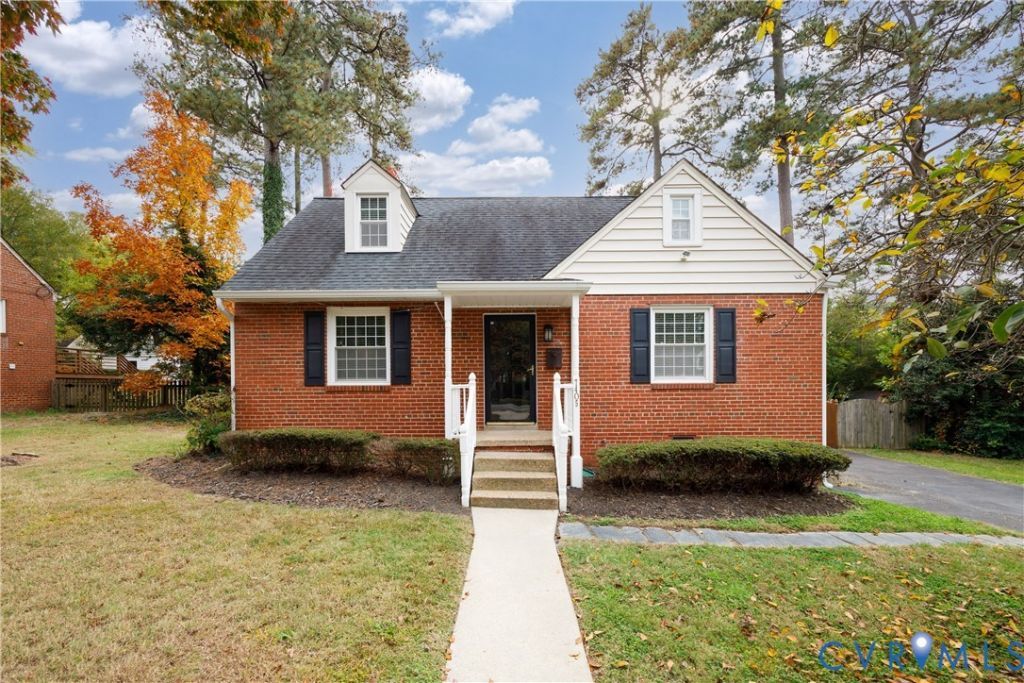
Charming brick Cape featuring three bedrooms, two full baths, and a versatile open second-floor area with potential for an additional bedroom. Ideally situated near Richmond's desirable West End, this inviting home is freshly painted throughout, offering a refreshed feel and a wonderful opportunity to make it your own. Enjoy peace of mind with major updates, including HVAC (2021), countertops (2022), and a roof, water heater, and windows (2023). Exceptional outdoor living awaits with a beautiful deck, gazebo, patio, and outdoor kitchen, perfect for entertaining. Conveniently located near everyday amenities, the home is within 1-5 miles of schools, 1 mile of Interstate 64 access, and 7 miles of Route 288 access. Hospitals, shopping, parks, public facilities, and workplaces are approximately 0.5-5 miles away. With thoughtful updates, flexible living space, and inviting outdoor areas, this move-in-ready home is ready for its next chapter!
Property Features
Property Type: Residential - Single Family
Basement: Crawl Space
Cooling: Central Air, Electric, Heat Pump
Fenced: Yes
Heating: Forced Air, Heat Pump, Natural Gas
Home Style: Cape Cod
Lot Size: 0.24 Acres
Roof Type: Composition, Shingle
Stories: 1.0
Taxes: $2,851
Year Built: 1954
Feature Descriptions
Appliances: Dryer, Disposal, Gas Water Heater, Microwave, Refrigerator, Stove
Community Features: Park
Exterior: Brick, Drywall, Vinyl Siding
Exterior: Deck, Lighting, Paved Driveway
Fencing: Fenced, Full, Picket
Floor Features: Ceramic Tile, Linoleum, Partially Carpeted, Wood
Formal Dining: Yes
Interior: Bedroom on Main Level, Dining Area, Separate/Formal Dining Room, En Suite Bathroom, Full Bath on Main Level, Granite Counters, Bath in Primary Bedroom, Main Level Primary, Pantry, Cable TV
Laundry: Washer Hookup, Dryer Hookup
Parcel#: 762-742-1462
Parking: Driveway, Paved, On Street
Patio/Porch: Wrap Around, Deck
Sewer: Public Sewer
Water: Public
Room Sizes
Additional Room: 18.0 x 12.0 Level - Second
Bedroom 2: 12.0 x 11.0 Level - First
Primary Bedroom: 17.0 x 12.0 Level - First
Local Schools
High School: Freeman
Middle School: Tuckahoe
Elementary School: Three Chopt
Listed By / Shown By
Listed By
Agency Name: Long & Foster REALTORS
Agency Contact: (804) 624-9872
Shown By
Agent Name: Max Gregory
Agent Phone: (804) 873-6122
Agency Title: Napier Realtors ERA

Estimate Your Payment
Estimated Payment
$ 1,470.78 per month $1,090.31 Principal & Interest $237.58 Property Tax $142.89 Homeowner's Insurance