

Max Gregory
Call: (804) 873-6122
BEDS3
BATHS1 full
SQUARE FEET975
MLS#2625029
STATUSActive
PROPERTY TYPEResidential - Single Family
SUBDIVISIONWoodland Hills
Property Description
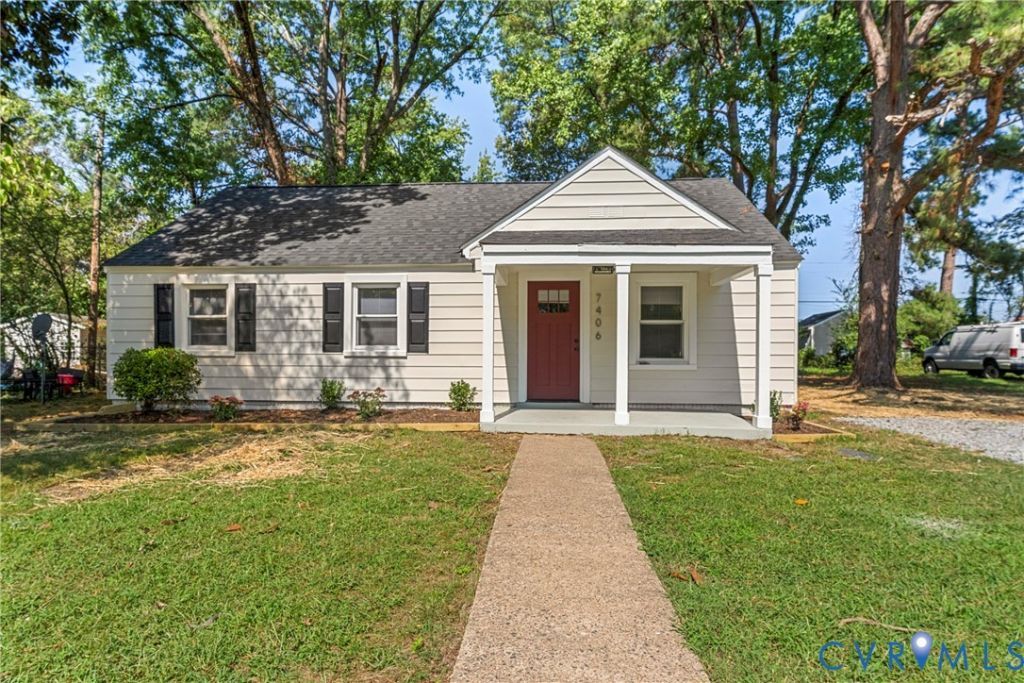
Welcome to 7406 Alycia Ave, located in the sought after Lakeside neighborhood of Henrico. This craftsman-inspired ranch has been fully renovated & is move-in ready! Offering 3 bedrooms & 1 full bath, this home is situated on over a .26 acre lot within the Woodland Hills neighborhood of greater Lakeside, surrounded by shopping & amenities. As you pull into the freshly graveled driveway, you're met with tons of curb appeal, mature landscaping, a professionally graded and newly seeded yard & numerous improvements. FEATURES/UPGRADES include: NEW 30 year dimensional shingled roof (2026), NEW gutters (2026), Vinyl energy efficient windows (2023), NEWER Carrier HVAC system (2020), NEW water heater (2026), FRESHLY PAINTED Exterior & Interior (2026), NEW Luxury Vinyl Plank flooring throughout (2026), NEW light fixtures throughout (2026), NEW custom/true wood/dovetail cabinetry (2026), NEW Quartz countertops (2026), NEW tile backsplash (2026), NEW Samsung Stainless appliances (2026), NEW bathroom tile flooring, vanity & toilet (2026) & so much more! As you enter the home, the functional floor plan opens to the family room. The open concept floor plan flows through the dining space to the kitchen, which features quartz counters, custom - soft close - true wood - cabinetry, tile backsplash, and a Samsung stainless appliance package. Off the kitchen is the mud room with a side entrance from the driveway along with a laundry area. The primary bedroom is generously sized & offers tons of natural lighting. Two additional bedrooms & the full bathroom, which features new tile flooring, a new vanity, new fixtures, and a new toilet complete the home. Stepping outside, you're greeted with a spacious private backyard! Enjoy the convenience of living near shopping, dining, parks, and everyday essentials, with easy access to the Staples Mill Road and Parham Road corridors. This desirable Henrico location also provides a quick commute to Lakeside, Short Pump, downtown Richmond, and major interstates.
Property Features
Property Type: Residential - Single Family
Cooling: Central Air, Electric, Heat Pump
Fenced: Yes
Heating: Electric, Heat Pump
Home Style: Ranch
Lot Size: 0.26 Acres
Roof Type: Shingle
Stories: 1.0
Taxes: $1,835
Year Built: 1947
Feature Descriptions
Appliances: Dishwasher, Electric Water Heater, Microwave, Oven, Refrigerator, Stove, Water Heater
Days on Site: 1
Door Features: Insulated Doors
Exterior: Aluminum Siding, Drywall, Frame
Exterior: Porch, Unpaved Driveway
Fencing: Back Yard, Fenced, Partial
Floor Features: Tile, Vinyl
Interior: Bedroom on Main Level, Breakfast Area, Ceiling Fan(s), Dining Area, Granite Counters, Main Level Primary
Laundry: Washer Hookup, Dryer Hookup
Lot: Level
Parcel#: 777-751-3080
Parking: Driveway, Off Street, Unpaved
Patio/Porch: Front Porch, Side Porch, Porch
Sewer: Public Sewer
Topography: Level
Water: Public
Window: Thermal Windows
Room Sizes
Bedroom 3: 10.5 x 9.7 Level - First
Bedroom 2: 11.7 x 10.1 Level - First
Primary Bedroom: 11.7 x 10.6 Level - First
Laundry: 10.4 x 4.11 Level - First
Kitchen: 10.4 x 6.11 Level - First
Dining Room: 12.2 x 10.2 Level - First
Living Room: 16.3 x 11.7 Level - First
Local Schools
High School: Hermitage
Middle School: Moody
Elementary School: Holladay
Listed By / Shown By
Listed By
Agency Name: River City Elite Properties - Real Broker
Shown By
Agent Name: Max Gregory
Agent Phone: (804) 873-6122
Agency Title: Napier Realtors ERA

Estimate Your Payment
Estimated Payment
$ 971.02 per month $723.31 Principal & Interest $152.92 Property Tax $94.79 Homeowner's Insurance