

Max Gregory
Call: (804) 873-6122
BEDS4
BATHS3 full
SQUARE FEET2,060
MLS#202601655
STATUSActive
PROPERTY TYPEResidential - Single Family
SUBDIVISIONCourthouse Square
Property Description
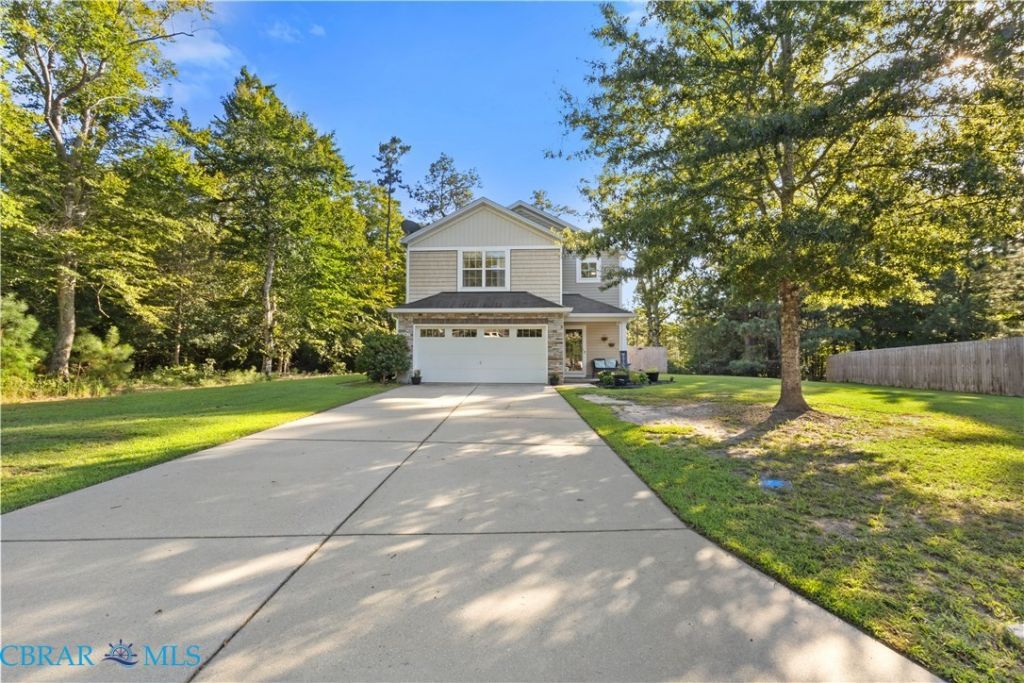
Peacefully tucked away at the end of a cul-de-sac, this well-maintained 4-bedroom, 3-bath home offers 2,060 square feet and added privacy from the wooded buffer along the back and side of the property. Inside you'll find an updated kitchen with beautiful cabinets, granite countertops, gas cooking and a pantry, along with a spacious living room featuring a gas fireplace. The second floor offers a large loft that could be used as an additional living room or playroom, plus a utility room. The spacious primary suite features a large closet, dual vanity sinks, a separate shower and garden tub. Exterior features include a deck, fenced backyard, brand-new 12x16 shed, new gutters, paved driveway and an attached 2-car garage with built-in shelving. Conveniently located less than five minutes from schools, the hospital, dining and shopping. The neighborhood also offers a playground.
Property Features
Property Type: Residential - Single Family
Cooling: Central Air
Fenced: Yes
Fireplaces: 1
Garage: 2 car attached
Heating: Forced Air, Propane
Home Style: Craftsman, Two Story
Lot Size: 0.55 Acres
Roof Type: Asphalt
Stories: 2.0
Taxes: $2,258
Year Built: 2008
Amenities
Bookcases
Built-in Features
Bedroom on Main Level
Breakfast Area
Ceiling Fan(s)
Dining Area
En Suite Bathroom
Full Bath on Main Level
Granite Counters
Garden Tub/Roman Tub
Bath in Primary Bedroom
Pantry
Recessed Lighting
Cable TV
Walk-In Closet(s)
Deck
Lighting
Porch
Storage
Shed
Paved Driveway
Feature Descriptions
Appliances: Dishwasher, Gas Cooking, Microwave, Oven, Propane Water Heater, Refrigerator, Stove
Community Features: Home Owners Association, Playground, Curbs, Gutter(s)
Door Features: Storm Door(s)
Exterior: Drywall, Frame, Stone, Vinyl Siding
Fencing: Back Yard, Privacy, Fenced
Fireplace: Gas
Flooring: Ceramic Tile, Partially Carpeted, Vinyl
HOA Fee: 194/ Quarterly
Laundry: Washer Hookup, Dryer Hookup
Lot: Cul-De-Sac, Landscaped, Level
Parcel#: 032K-1-23
Parking: Attached, Direct Access, Driveway, Garage, Off Street, Paved, Two Spaces
Parking Notes: Attached, Direct Access, Driveway, Garage, Off Street,
Patio/Porch: Front Porch, Deck, Porch
Security: Smoke Detector(s)
Sewer: Public Sewer
Water: Public
Local Schools
High School: Gloucester
Middle School: Peasley
Elementary School: Bethel
Listed By / Shown By
Listed By
Agency Name: RE/MAX Capital
Agency Phone: 804-792-1557
Shown By
Agent Name: Max Gregory
Agent Phone: (804) 873-6122
Agency Title: Napier Realtors ERA

Estimate Your Payment
Estimated Payment
$ 1,232.57 per month $923.39 Principal & Interest $188.17 Property Tax $121.01 Homeowner's Insurance