

Max Gregory
Call: (804) 873-6122
BEDS4
BATHS2 full 1 partial
SQUARE FEET3,175
MLS#2624344
STATUSActive
PROPERTY TYPEResidential - Single Family
SUBDIVISIONBirkdale
Property Description
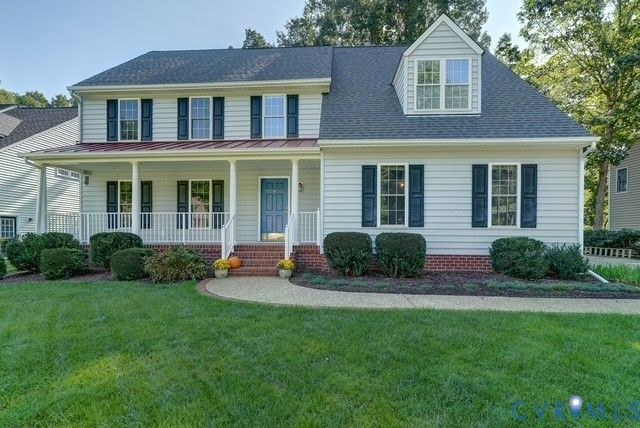
Welcome to this stunning Birkdale home, where luxury, comfort, and exceptional outdoor living come together on a gorgeous sprawling backyard overlooking the 15th hole of the golf course. Offering approximately 3,175 square feet, this beautifully maintained newly renovated home features 4 spacious bedrooms all equipped with walk in closets, 2.5 baths, new hardwood flooring throughout and an abundance of thoughtfully designed living and entertaining spaces. At the heart of the home is a true gourmet chef's kitchen all recently updated featuring a Wolf gas range, GE Monogram refrigerator, beverage refrigerator, Scottsman ice maker, oversized island, wet bar, and plenty of cabinetry and prep space. The kitchen flows effortlessly into the dining room and breakfast nook, creating the perfect setting for everyday meals or entertaining guests. The spacious primary suite is a private retreat with THREE walk-in closets, a beautifully tiled walk-in shower, and a relaxing soaking tub. Generously sized secondary bedrooms provide plenty of room for family, guests, or a home office. A second-level sitting area offers the perfect flex space for a home office, reading nook. Step outside and prepare to be impressed. The expansive, flat backyard offers beautiful golf course views, abundant sunshine, and exceptional space for entertaining. A massive 34' x 15' covered deck extends the living space outdoors and features a flat-screen TV, making it ideal for relaxing, watching the game, or hosting gatherings year-round. The aluminum fence provides privacy and creates a beautiful backdrop for the outdoor space. Additional highlights include NEW ROOF, gorgeous hardwood and luxury vinyl plank flooring, a large walk-in laundry room, NEW concrete driveway, new HVAC, two-car garage, & a walk-up attic offering abundant storage. With its exceptional kitchen, spacious interiors, new updates, incredible golf course views, & one of the neighborhood's most inviting outdoor entertaining spaces, this Birkdale home truly has it all!
Property Features
Property Type: Residential - Single Family
Basement: Crawl Space
Cooling: Electric, Zoned
Fenced: Yes
Fireplaces: 1
Garage: 2 car attached
Heating: Electric, Forced Air, Natural Gas, Zoned
Home Style: Two Story
Lot Size: 0.35 Acres
Roof Type: Metal, Shingle
Stories: 2.0
Taxes: $529,200
Year Built: 1995
Feature Descriptions
Appliances: Dryer, Dishwasher, Electric Water Heater, Gas Cooking, Disposal, Ice Maker, Microwave, Refrigerator, Range Hood, Wine Cooler, Washer
Community Features: Common Grounds/Area, Home Owners Association
Days on Site: 4
Exterior: Brick, Drywall, Vinyl Siding
Exterior: Deck, Sprinkler/Irrigation, Lighting, Porch, Paved Driveway
Fencing: Back Yard, Fenced
Fireplace: Wood Burning
Floor Features: Partially Carpeted, Vinyl, Wood
HOA Fee: 125/ Quarterly
Interior: Wet Bar, Breakfast Area, Dining Area, Double Vanity, Fireplace, Granite Counters, Kitchen Island, Pantry, Recessed Lighting, Walk-In Closet(s)
Lot: Level
Parcel#: 724668211800000
Parking: Attached, Driveway, Garage, Oversized, Paved
Patio/Porch: Rear Porch, Deck, Porch
Security: Smoke Detector(s)
Sewer: Other
Special View Info: Golf Course
Topography: Level
Water: Public
Local Schools
High School: Manchester
Middle School: Bailey Bridge
Elementary School: Spring Run
Listed By / Shown By
Listed By
Agency Name: Shaheen Ruth Martin & Fonville
Shown By
Agent Name: Max Gregory
Agent Phone: (804) 873-6122
Agency Title: Napier Realtors ERA

Estimate Your Payment
Estimated Payment
$ 45,521.99 per month $1,257.22 Principal & Interest $44,100.00 Property Tax $164.76 Homeowner's Insurance