

Max Gregory
Call: (804) 873-6122
BEDS4
BATHS2 full 1 partial
SQUARE FEET2,005
MLS#2622165
STATUSActive
PROPERTY TYPEResidential - Single Family
SUBDIVISIONCypresstree
Property Description
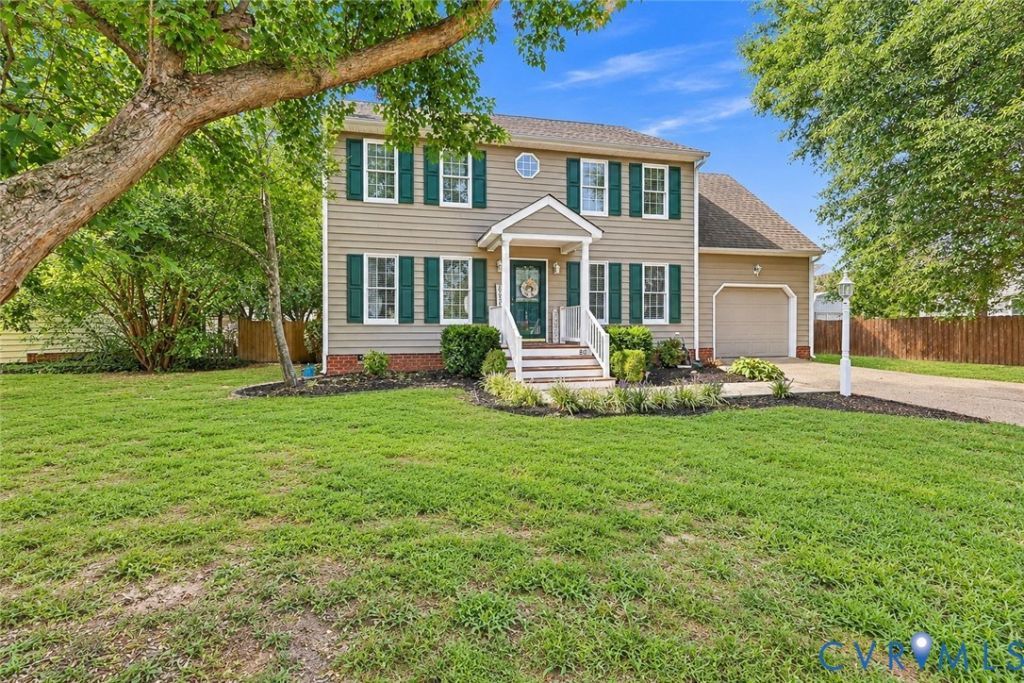
Welcome home to this spacious and beautifully maintained two-story home, filled with natural light, remodeled bathrooms, and modern updates throughout! The inviting family room offers comfortable everyday living, while the bright eat-in kitchen features soaring ceilings, skylights, a large center island, stainless steel appliances, a brand-new glass-top stove, and newly installed cabinet hardware. Fresh paint throughout much of the home, new blinds throughout the home, updated light fixtures, and new ceiling fans in the living room and upstairs bedrooms give the interior a fresh, updated feel. Upstairs, the spacious primary suite features a large walk-in closet and beautifully remodeled en-suite bath, along with two additional bedrooms and a newly remodeled hall bathroom. Step outside to enjoy the covered rear deck overlooking the privacy-fenced backyard, offering a wonderful space for relaxing, entertaining, pets, or play. Updated porch lighting and a professionally pressure-washed exterior add to the home's fresh, well-maintained appearance. Ideally located near schools, Pole Green Park, shopping, dining, Memorial Regional Medical Center, I-295, and downtown Richmond, this move-in-ready home offers the perfect combination of space, comfort, updates, and convenience. Are you ready for your happy new beginning?
Property Features
Property Type: Residential - Single Family
Basement: Crawl Space
Cooling: Central Air, Zoned
Fenced: Yes
Garage: 1.5 car attached
Heating: Hot Water, Natural Gas, Zoned
Home Style: Colonial, Two Story
Lot Size: 0.23 Acres
Stories: 2.0
Taxes: $3,102
Year Built: 1996
Feature Descriptions
Appliances: Dishwasher, Electric Cooking, Disposal, Gas Water Heater, Smooth Cooktop, Stove
Days on Site: 2
Exterior: Drywall, Frame, Vinyl Siding
Exterior: Deck, Porch
Fencing: Back Yard, Fenced
Floor Features: Ceramic Tile, Partially Carpeted, Wood
Formal Dining: Yes
Interior: Breakfast Area, Ceiling Fan(s), Cathedral Ceiling(s), Dining Area, Separate/Formal Dining Room, High Ceilings, Kitchen Island, Bath in Primary Bedroom, Pantry, Walk-In Closet(s), Window Treatments
Laundry: Washer Hookup, Dryer Hookup
Parcel#: 8715-92-5427
Parking: Attached, Garage
Patio/Porch: Rear Porch, Front Porch, Deck, Porch
Sewer: Public Sewer
Water: Public
Window: Window Treatments
Room Sizes
Bedroom 4: 14.0 x 13.0 Level - Second
Bedroom 2: 11.0 x 10.0 Level - Second
Laundry: 9.0 x 5.0 Level - First
Dining Room: 13.0 x 11.0 Level - First
Bedroom 3: 10.0 x 10.0 Level - Second
Primary Bedroom: 15.0 x 13.0 Level - Second
Kitchen: 19.0 x 13.0 Level - First
Family Room: 23.0 x 13.0 Level - First
Local Schools
High School: Mechanicsville
Middle School: Bell Creek Middle
Elementary School: Laurel Meadow
Listed By / Shown By
Listed By
Agency Name: RE/MAX Commonwealth
Shown By
Agent Name: Max Gregory
Agent Phone: (804) 873-6122
Agency Title: Napier Realtors ERA

Estimate Your Payment
Estimated Payment
$ 1,303.15 per month $923.61 Principal & Interest $258.50 Property Tax $121.04 Homeowner's Insurance