

Max Gregory
Call: (804) 873-6122
BEDS4
BATHS2 full 1 partial
SQUARE FEET2,273
MLS#2616123
STATUSActive
PROPERTY TYPEResidential - Single Family
SUBDIVISIONSummer Walk
Property Description
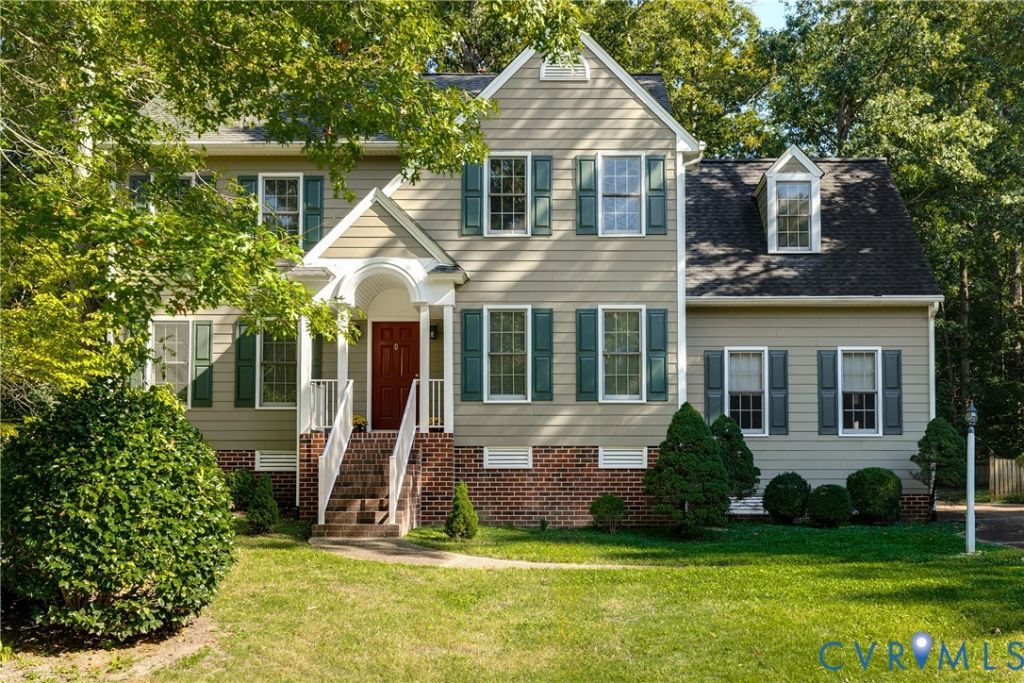
**NEW PRICE & FRESH NEW LOOK!** Welcome to 8238 Ellerson Green Place in Mechanicsville's established Summer Walk community! Tucked among mature trees with peaceful neighborhood lake views, this spacious Colonial offers privacy, charm, and room to spread out. Step inside to discover a **freshly painted interior, including beautifully refreshed kitchen cabinets!** Hardwood floors, detailed moldings, and a cozy brick fireplace add timeless character. The kitchen features stainless steel appliances, generous cabinet space, and new luxury vinyl tile flooring. Enjoy formal living and dining rooms, a large family room, spacious bedrooms, and an oversized primary suite. New upstairs carpet, HardiePlank siding, a newer garage door, and an unfinished walk-up attic add even more value. Conveniently located near Memorial Regional Medical Center, I-295, I-95, Downtown Richmond, Richmond International Airport, Hanover County schools, shopping, and dining, this home combines traditional craftsmanship, generous room sizes, valuable updates, and a private setting with lake views in one of Mechanicsville's most convenient locations.
Property Features
Property Type: Residential - Single Family
Basement: Crawl Space
Cooling: Central Air
Fireplaces: 1
Garage: 1 car attached
Heating: Electric, Heat Pump, Zoned
Home Style: Colonial
Lot Size: 0.43 Acres
Roof Type: Asphalt, Shingle
Stories: 2.0
Taxes: $3,178
Year Built: 1990
Feature Descriptions
Appliances: Dryer, Dishwasher, Electric Water Heater, Microwave, Refrigerator, Water Heater, Washer
Association Amenities: Management
Community Features: Common Grounds/Area, Home Owners Association, Lake, Pond
Days on Site: 125
Exterior: Brick, Drywall, HardiPlank Type
Exterior: Deck, Lighting, Storage, Shed, Paved Driveway
Fencing: None
Fireplace: Masonry, Wood Burning
Floor Features: Carpet, Vinyl, Wood
Formal Dining: Yes
HOA Fee: 504/ Annually
Interior: Breakfast Area, Separate/Formal Dining Room, Double Vanity, Fireplace, Bath in Primary Bedroom, Pantry, Walk-In Closet(s)
Lot: Cul-De-Sac
Parcel#: 8705-44-5782
Parking: Attached, Driveway, Garage, Garage Door Opener, Oversized, Paved, Garage Faces Rear, Two Spaces, Garage Faces Side
Patio/Porch: Rear Porch, Deck
Sewer: Public Sewer
Special View Info: Water
Water: Public
Water Features: Lake
Room Sizes
Additional Room: 15.2 x 21.0 Level - First
Bedroom 4: 12.6 x 15.1 Level - Second
Bedroom 3: 20.1 x 14.2 Level - Second
Bedroom 2: 11.9 x 11.3 Level - Second
Primary Bedroom: 13.1 x 17.1 Level - Second
Additional Room: 9.1 x 10.5 Level - First
Kitchen: 11.0 x 13.5 Level - First
Family Room: 14.10 x 16.6 Level - First
Dining Room: 12.3 x 13.4 Level - First
Living Room: 13.1 x 13.8 Level - First
Foyer: 7.6 x 14.8 Level - First
Local Schools
High School: Atlee
Middle School: Chickahominy
Elementary School: Washington Henry
Listed By / Shown By
Listed By
Agency Name: Shaheen Ruth Martin & Fonville
Agency Contact: info@srmfre.com
Shown By
Agent Name: Max Gregory
Agent Phone: (804) 873-6122
Agency Title: Napier Realtors ERA

Estimate Your Payment
Estimated Payment
$ 1,498.15 per month $1,090.42 Principal & Interest $264.83 Property Tax $142.90 Homeowner's Insurance