

Max Gregory
Call: (804) 873-6122
BEDS4
BATHS3 full 1 partial
SQUARE FEET3,574
MLS#2623686
STATUSActive
PROPERTY TYPEResidential - Single Family
Property Description
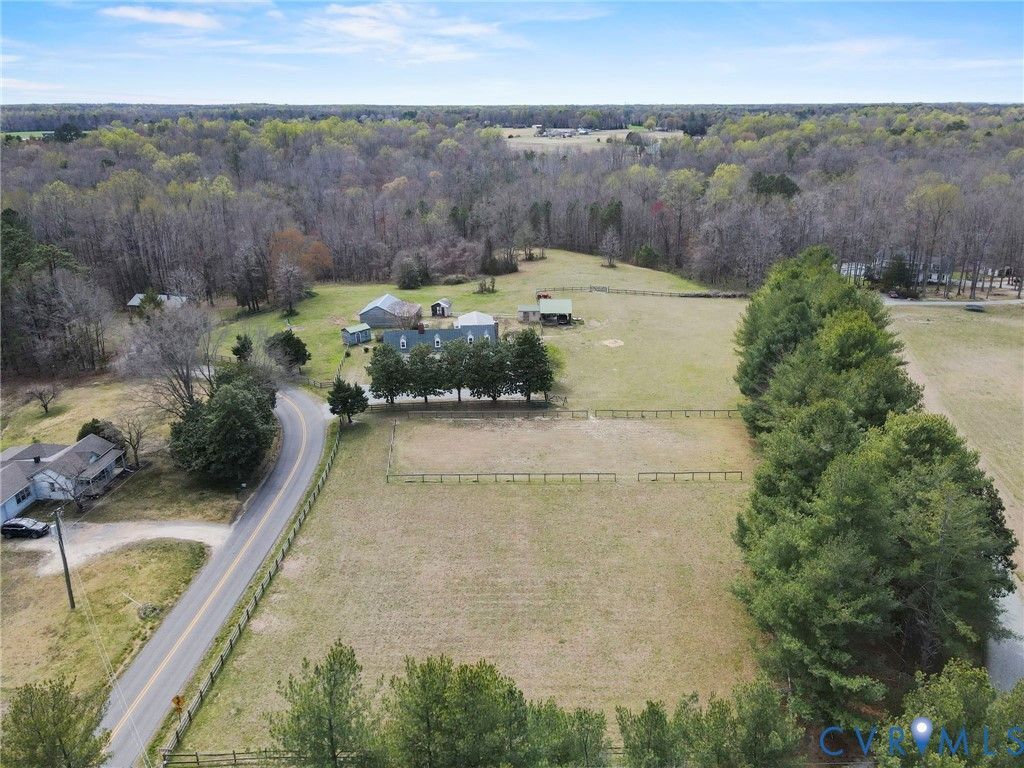
Welcome to Aspen Hill, a pre-Revolutionary home in a historic, equestrian-friendly setting in Hanover County! Built in 1750, 26 years before our independence, it is said to have served as a tavern and a Civil War hospital.*** The original house has two front doors and two enclosed stairways, one at each end, rising from the English basement. A massive interior chimney, six feet wide at its base, serves the rooms. Original pegged doors, woodwork, and hand-hewn beams marked with Roman numerals and joined with wooden pegs remain. See the wine closet with 12-inch floorboards and original bottle rack, the kitchen fireplace that once held an oven, and a built-in cupboard with a hidden space above it, reached by a lifting floorboard and once used for hiding valuables.*** A 1990 addition used repurposed historic hardwoods, molding, and beams, so the character carries throughout. Features include wide-plank pine floors, seven fireplaces, four original wooden staircases, 14-foot ceilings, bullseye molding, exposed brick, built-ins, and a root cellar. 4 bedrooms, 3.5 baths, over 3,500 sq ft.**** The 10-acre parcel offers beautiful sunsets, cleared pasture, and a large creek at the rear, with separate paddocks and a riding ring. Outbuildings include a four-stall center-aisle barn with tack and feed rooms, a hay shed, tool sheds, and a pole barn. Two reflection ponds and two brick patios complete the grounds.**** Improvements include septic (2023), electric panel (2023), HVAC, hot water heater, five-zone oil furnace backup, Generac generator, gutters, repointed and capped chimneys, and exterior paint. The main-level bath was rebuilt with a copper soaking tub, Kohler fixtures, reclaimed Kentucky racetrack wood, and a pedestal sink. Equestrian updates include oak stalls with pads, a re-fenced and re-leveled riding ring, a cleared rear pasture with electric fencing, and a hot wire atop the board fencing. The pole barn has a new roof and siding.** A unique home, built to last!
Property Features
Property Type: Residential - Single Family
Basement: Yes
Basement: Full, Heated, Walk-Out Access
Cooling: Central Air, Electric, Zoned
Fenced: Yes
Fireplaces: 6
Heating: Electric, Heat Pump, Oil, Radiant, Zoned
Home Style: Cape Cod, Farmhouse
Lot Size: 10.00 Acres
Roof Type: Metal
Stories: 1.0
Taxes: $4,755
Year Built: 1750
Feature Descriptions
Appliances: Dishwasher, Electric Cooking, Electric Water Heater, Water Heater
Body of Water: Creek
Days on Site: 38
Exterior: Brick, Drywall, Plaster, Wood Siding
Exterior: Unpaved Driveway
Fencing: Fenced, Full
Fireplace: Masonry, Wood Burning
Floor Features: Ceramic Tile, Wood
Horse Amenities: Horses Allowed, Tack Room
Interior: Beamed Ceilings, Bath in Primary Bedroom, Walk-In Closet(s)
Lot: Cleared, Level, Pasture
Parcel#: 8745-33-2116
Parking: Driveway, Unpaved
Patio/Porch: Balcony, Patio
Sewer: Septic Tank
Water: Well
Local Schools
High School: Mechanicsville
Middle School: Bell Creek Middle
Elementary School: Battlefield
Listed By / Shown By
Listed By
Agency Name: Real Broker LLC
Agency Contact: membership@therealbrokerage.com
Shown By
Agent Name: Max Gregory
Agent Phone: (804) 873-6122
Agency Title: Napier Realtors ERA

Estimate Your Payment
Estimated Payment
$ 2,029.93 per month $1,444.39 Principal & Interest $396.25 Property Tax $189.29 Homeowner's Insurance