

Max Gregory
Call: (804) 873-6122
BEDS3
BATHS3 full
SQUARE FEET2,128
MLS#2621216
STATUSActive
PROPERTY TYPEResidential - Single Family
SUBDIVISIONHarpers Mill
Property Description
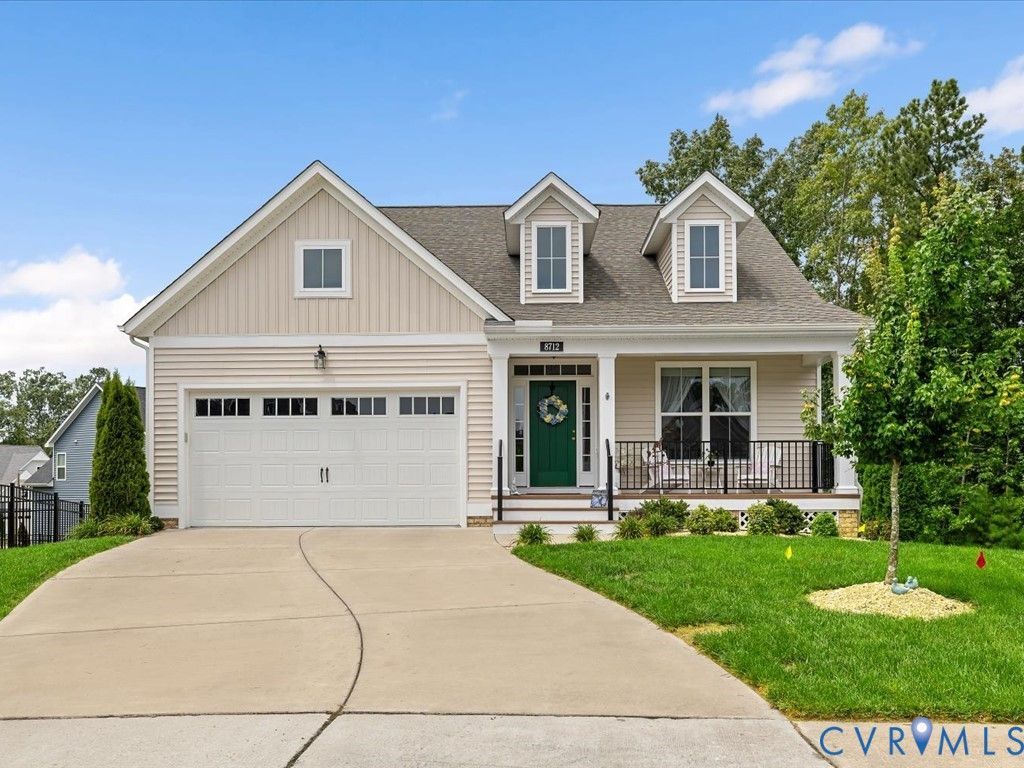
Looking for a newer home in Chesterfield with a first floor primary suite, a fenced backyard and flexible space for guests, working from home or hobbies? This 2022 home in Harper's Mill offers 3 bedrooms, 3 full bathrooms, 2,128 square feet and a cul de sac location. The first floor includes the primary suite with a walk in closet, double vanity and private bathroom. A second first floor bedroom and another full bathroom provide flexible space for guests or an office. The open kitchen, dining and living areas feature ceilings over 9 feet, recessed lighting and easy to maintain flooring. The kitchen includes granite countertops, a center island, breakfast nook and pantry. A mudroom connects the home to the attached two car garage, and the washer and dryer convey. Upstairs, you will find a third bedroom, full bathroom, large bonus room and walk in attic storage. The bonus room can be used as an office, recreation room, hobby space or additional living area. Outside, the screened porch with sun shades connects to a deck added in 2023. The backyard is fully fenced with a gate, and a latticed storage area beneath the deck and porch provides additional space for outdoor equipment. This ENERGY STAR certified home also has zoned heating and cooling. Harper's Mill amenities include a community pool, clubhouse, walking trails, parks, playground, sports field, dog park and amphitheater. The neighborhood is located near Otterdale Road and the Hull Street Road corridor for access to shopping and restaurants.
Property Features
Property Type: Residential - Single Family
Basement: Crawl Space
Cooling: Electric, Heat Pump, Zoned
Fenced: Yes
Garage: 2 car attached
Heating: Electric, Heat Pump, Natural Gas, Zoned
Home Style: Two Story
Lot Size: 0.17 Acres
Roof Type: Shingle
Stories: 2.0
Taxes: $4,172
Year Built: 2022
Feature Descriptions
Appliances: Dryer, Dishwasher, Electric Cooking, Disposal, Gas Water Heater, Microwave, Refrigerator, Stove, Tankless Water Heater, Washer
Association Amenities: Management
Community Features: Common Grounds/Area, Clubhouse, Home Owners Association, Pool
Days on Site: 86
Door Features: Sliding Doors
Exterior: Drywall, Frame, Vinyl Siding
Exterior: Deck, Porch, Paved Driveway
Fencing: Back Yard, Fenced
Floor Features: Partially Carpeted, Vinyl, Wood
HOA Fee: 800/ Annually
Interior: Bedroom on Main Level, Breakfast Area, Dining Area, Double Vanity, En Suite Bathroom, Full Bath on Main Level, Granite Counters, High Ceilings, High Speed Internet, Kitchen Island, Bath in Primary Bedroom, Main Level Primary, Pantry, Recessed Lighting, Wired for Data, Walk-In Closet(s)
Lot: Cul-De-Sac
Parcel#: 714-66-35-92-000-000
Parking: Attached, Driveway, Garage, Garage Door Opener, Paved
Patio/Porch: Rear Porch, Front Porch, Screened, Deck, Porch
Pool Features: Pool, Community
Sewer: Public Sewer
Swimming Pool: Yes
Water: Public
Window: Screens
Room Sizes
Additional Room: 28.0 x 15.0 Level - Second
Bedroom 3: 15.0 x 11.0 Level - Second
Bedroom 2: 12.0 x 10.0 Level - First
Primary Bedroom: 16.0 x 15.0 Level - First
Dining Room: 11.0 x 11.0 Level - First
Kitchen: 15.0 x 12.0 Level - First
Living Room: 16.0 x 15.0 Level - First
Local Schools
High School: Cosby
Middle School: Bailey Bridge
Elementary School: Winterpock
Listed By / Shown By
Listed By
Agency Name: EXP Realty, LLC
Shown By
Agent Name: Max Gregory
Agent Phone: (804) 873-6122
Agency Title: Napier Realtors ERA

Estimate Your Payment
Estimated Payment
$ 1,606.28 per month $1,112.78 Principal & Interest $347.67 Property Tax $145.83 Homeowner's Insurance