

Max Gregory
Call: (804) 873-6122
BEDS3
BATHS2 full 1 partial
SQUARE FEET1,784
MLS#2628640
STATUSActive
PROPERTY TYPEResidential - Single Family
SUBDIVISIONCraney Island Farms
Property Description
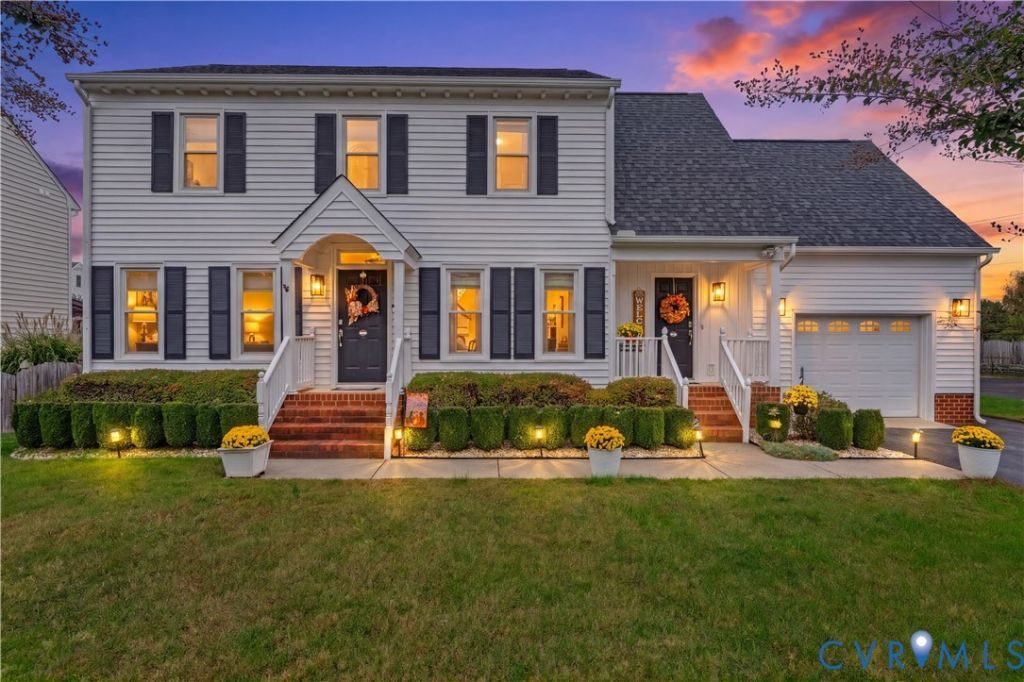
Just Listed in the heart of Atlee. Welcome to 9018 Jeans Grove Lane in the Craney Island Farms subdivision - this 2-story, colonial-style home has 3 bedrooms & 2.5 bathrooms over 1,784 sqft of living space. The move-in-ready home has been meticulously updated and maintained by the current owners. Recent updates include: Attic Fan (2022), crawlspace insulation (2022), HVAC/thermostat (2023), duct cleaning (2023), roof replaced (2023), new siding/windows (2025), kitchen stove (2025) & a new electric fireplace insert (2025). Recent maintenance items include: freshly painted interior (2026), heat tune-up (2025) & A/C tune-up (2026. Upon entering, you are greeted with a freshly painted interior with crown moulding in the hallway & living room. The living room has a mantel w/ electric fireplace insert. The eat-in kitchen has hardwood floors and a bright morning room/breakfast nook that looks out to the private backyard via a large bay window with loads of light throughout the day. The updated kitchen has granite counters, stainless steel appliances and walk-out access to the attached garage & side entrance door. The first floor is completed with a formal dining room with chair rail & crown moulding. The second floor of the home is highlighted with a large primary owners bedroom suite with an oversized walk-in closet, extra walk-in attic storage & an updated ensuite bathroom with double vanity & step-in shower. 2 additional bedrooms, a hallway bathroom w/ tub & shower and pull-down attic storage complete this level of the home. The landscaped level lot has a double-width paved driveway, 1-car attached garage, rear deck, private/fenced backyard for kids/pets or gardening & NO HOA Dues/Rules: Centrally located with easy access all points via Interstates 295/95, quick access to shopping/dining and just 2 minutes to Atlee HS, Chickahominy Middle & Cool Spring Elementary Schools. Located only 20 minutes to either Short Pump or Richmond International Airport, while being just 15 minutes to downtown RVA.
Property Features
Property Type: Residential - Single Family
Basement: Crawl Space
Cooling: Heat Pump
Fenced: Yes
Fireplaces: 1
Garage: 1 car attached
Heating: Electric, Heat Pump
Home Style: Colonial, Two Story
Lot Size: 0.22 Acres
Roof Type: Asphalt, Composition, Shingle
Stories: 2.0
Taxes: $3,038
Year Built: 1993
Feature Descriptions
Appliances: Dryer, Dishwasher, Electric Cooking, Electric Water Heater, Disposal, Microwave, Oven, Refrigerator, Stove, Water Heater, Washer
Door Features: Insulated Doors
Exterior: Drywall, Frame, Vinyl Siding
Exterior: Deck, Lighting, Porch, Paved Driveway
Fencing: Back Yard, Privacy, Fenced
Fireplace: Electric, Insert
Floor Features: Partially Carpeted, Wood
Formal Dining: Yes
Interior: Bay Window, Ceiling Fan(s), Dining Area, Separate/Formal Dining Room, Double Vanity, Eat-in Kitchen, Fireplace, Granite Counters, Bath in Primary Bedroom, Pantry, Walk-In Closet(s)
Laundry: Washer Hookup, Dryer Hookup
Lot: Landscaped, Level
Parcel#: 7796-93-5766
Parking: Attached, Driveway, Garage, Garage Door Opener, Oversized, Paved
Patio/Porch: Rear Porch, Deck, Porch
Sewer: Public Sewer
Topography: Level
Water: Public
Window: Thermal Windows
Room Sizes
Bedroom 3: 13.2 x 10.6 Level - Second
Bedroom 2: 9.3 x 10.7 Level - Second
Additional Room: 14.6 x 8.3 Level - Second
Primary Bedroom: 12.3 x 21.4 Level - Second
Dining Room: 11.2 x 11.4 Level - First
Laundry: 2.8 x 5.0 Level - First
Kitchen: 9.9 x 11.3 Level - First
Sitting Room: 16.7 x 13.11 Level - First
Living Room: 13.2 x 21.4 Level - First
Foyer: 4.6 x 7.5 Level - First
Local Schools
High School: Atlee
Middle School: Chickahominy
Elementary School: Cool Spring
Listed By / Shown By
Listed By
Agency Name: BHHS PenFed Realty
Agency Contact: 804-868-0080
Shown By
Agent Name: Max Gregory
Agent Phone: (804) 873-6122
Agency Title: Napier Realtors ERA

Estimate Your Payment
Estimated Payment
$ 1,385.92 per month $1,001.50 Principal & Interest $253.17 Property Tax $131.25 Homeowner's Insurance