

Max Gregory
Call: (804) 873-6122
BEDS3
BATHS2 full
SQUARE FEET1,452
MLS#2618074
STATUSActive
PROPERTY TYPEResidential - Single Family
SUBDIVISIONColonial Manor
Property Description
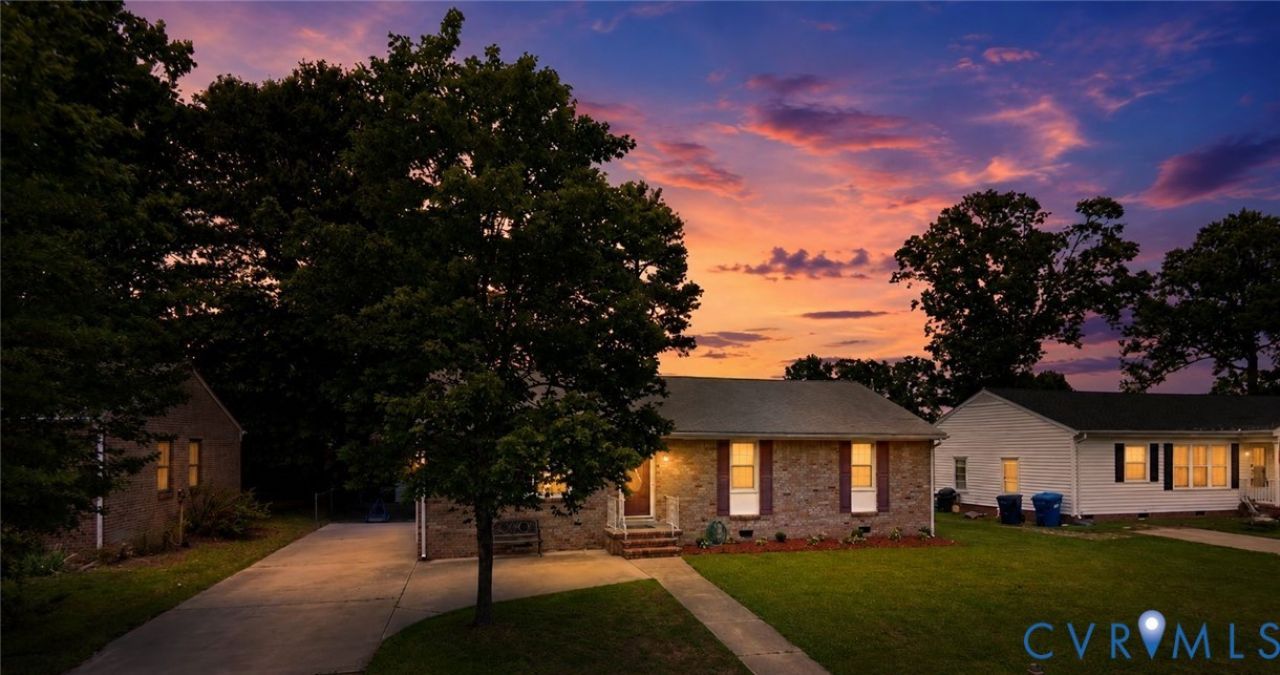
Don't Miss Out on this Charming brick rancher in the heart of Colonial Heights! This 3-bedroom, 2 bath home offers 1,452 sq ft of thoughtfully updated living space on a 0.2-acre lot. Freshly painted in 2026, the interior features durable LVP flooring through the dining room, hallway, and bedrooms, with easy-care tile in the foyer, kitchen, and baths. The light-filled kitchen features stainless-steel appliances (stove, fridge, dishwasher, microwave), ceramic countertops, wood cabinetry, and a tile backsplash. Additional highlights include a walk-in laundry room, 200-amp electrical panel, 50-gal water heater (2015), vinyl windows, and a 2015 heat pump/HVAC system for efficient heating and cooling. Step outside to an expansive concrete driveway, a great yard for entertaining, and a large rear deck. Fantastic location within walking distance to the elementary school, high school, public library, and local churches, plus quick access to I-95. Perfect for first-time buyers or down-sizers.
Property Features
Property Type: Residential - Single Family
Basement: Crawl Space
Cooling: Central Air, Heat Pump
Fenced: Yes
Heating: Electric, Heat Pump
Home Style: Ranch
Lot Size: 0.20 Acres
Roof Type: Composition, Shingle
Stories: 1.0
Taxes: $2,785
Year Built: 1968
Feature Descriptions
Appliances: Dishwasher, Electric Water Heater, Microwave, Refrigerator
Days on Site: 33
Door Features: Sliding Doors, Storm Door(s)
Exterior: Brick
Exterior: Deck, Storage, Shed, Unpaved Driveway
Fencing: Chain Link, Fenced, Full
Floor Features: Ceramic Tile, Laminate, Wood
Interior: Bedroom on Main Level, Ceiling Fan(s), Dining Area, Bath in Primary Bedroom, Main Level Primary, Pantry, Tile Countertop, Tile Counters, Walk-In Closet(s)
Parcel#: 6811-06-0C-005
Parking: Driveway, Unpaved
Patio/Porch: Deck
Pool Features: Above Ground, Pool
Security: Smoke Detector(s)
Sewer: Public Sewer
Water: Public
Local Schools
High School: Colonial Heights
Middle School: Colonial Heights
Elementary School: Tussing
Listed By / Shown By
Listed By
Agency Name: Real Broker LLC
Agency Contact: membership@therealbrokerage.com
Shown By
Agent Name: Max Gregory
Agent Phone: (804) 873-6122
Agency Title: Napier Realtors ERA

Estimate Your Payment
Estimated Payment
$ 1,012.43 per month $689.93 Principal & Interest $232.08 Property Tax $90.42 Homeowner's Insurance