

Max Gregory
Call: (804) 873-6122
BEDS4
BATHS3 full 1 partial
SQUARE FEET1,976
MLS#2628699
STATUSActive
PROPERTY TYPEResidential - Townhouse
SUBDIVISIONVillage at Virginia Center Commons
Property Description
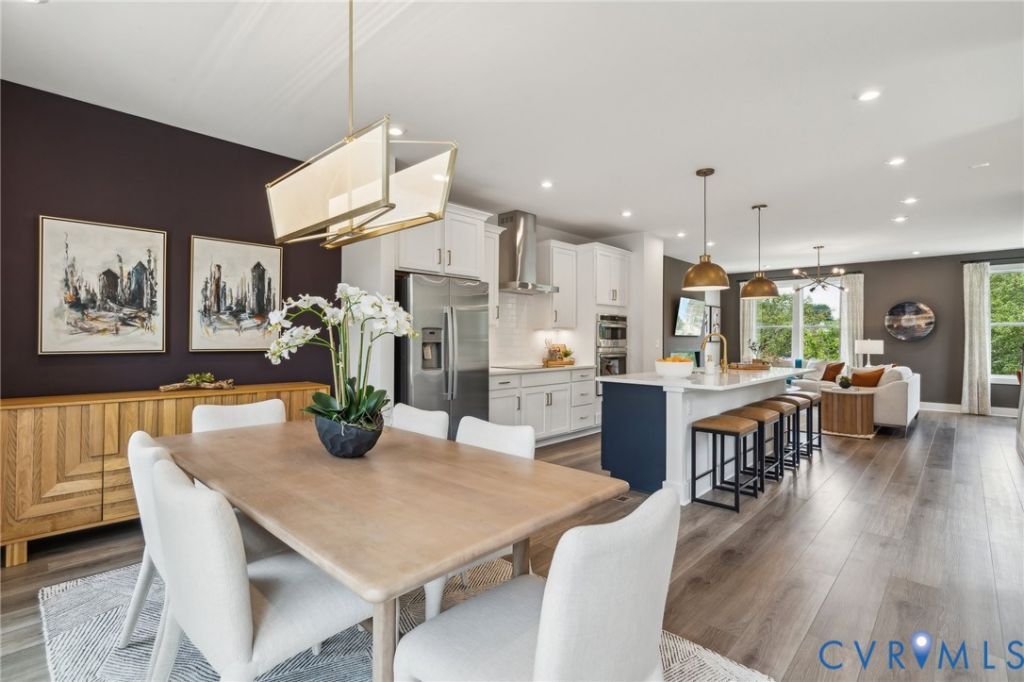
FLEX SPACE DOWNSTAIRS, OPEN-CONCEPT LIVING UPSTAIRS, AND A 2-CAR GARAGE TO TOP IT OFF! Offering approximately 1,963 sq. ft., this END UNIT Jenkins at Village at Virginia Center delivers 3 bedrooms, 2 full baths, 2 half baths, and versatile living across three thoughtfully designed levels. The entry-level flex space is ready to become your rec room, fitness area, playroom, home office, or private retreat, with direct access to the spacious 2-car garage. Upstairs, the bright open-concept main level brings the family room, dining area, and gourmet kitchen together for effortless entertaining and everyday living. A large center island, abundant cabinetry, and classic white finishes create an inviting kitchen at the heart of the home. The upper level features a spacious primary suite with a generous walk-in closet and private bath, two additional bedrooms, and conveniently located laundry. Outside your door, enjoy community walking trails, a dog park, and gathering spaces, with shopping, dining, entertainment, and everyday conveniences nearby. Easy access to I-95, I-295, and Route 1 keeps you connected throughout the Richmond area. Three levels of flexible living, end-unit natural light, and a 2-car garage make this Jenkins a standout for low-maintenance new-home living.
Property Features
Property Type: Residential - Townhouse
Cooling: Central Air
Garage: 2 car attached
Heating: Electric
Home Style: Contemporary
Roof Type: Shingle
Stories: 3.0
Taxes: $0
Year Built: 2026
Feature Descriptions
Appliances: Built-In Oven, Double Oven, Dishwasher, Exhaust Fan, Electric Cooking, Disposal, Microwave, Refrigerator, Range Hood, Smooth Cooktop
Days on Site: 13
Door Features: Insulated Doors, Sliding Doors
Exterior: Brick, Frame, Vinyl Siding
Exterior: Deck, Paved Driveway
Floor Features: Ceramic Tile, Partially Carpeted, Vinyl
HOA Fee: 68/ Monthly
Interior: Dining Area, Double Vanity, Fireplace, High Ceilings, Kitchen Island, Bath in Primary Bedroom, Pantry, Recessed Lighting, Solid Surface Counters, Walk-In Closet(s)
Laundry: Washer Hookup, Dryer Hookup
Parcel#: 785-770-6391
Parking: Attached, Direct Access, Driveway, Garage, Garage Door Opener, Off Street, Paved, Garage Faces Rear, Garage Faces Side
Patio/Porch: Balcony, Rear Porch, Deck
Security: Smoke Detector(s)
Sewer: Public Sewer
Water: Public
Window: Screens
Local Schools
High School: Hermitage
Middle School: Brookland
Elementary School: Longdale
Listed By / Shown By
Listed By
Agency Name: SM Brokerage LLC
Shown By
Agent Name: Max Gregory
Agent Phone: (804) 873-6122
Agency Title: Napier Realtors ERA

Estimate Your Payment
Estimated Payment
$ 1,004.60 per month $888.20 Principal & Interest $0.00 Property Tax (data not provided by mls) $116.40 Homeowner's Insurance