

Max Gregory
Call: (804) 873-6122
BEDS3
BATHS2 full 1 partial
SQUARE FEET2,345
MLS#2623563
STATUSActive
PROPERTY TYPEResidential - Condominium
SUBDIVISIONVillage at Virginia Center Commons
Property Description
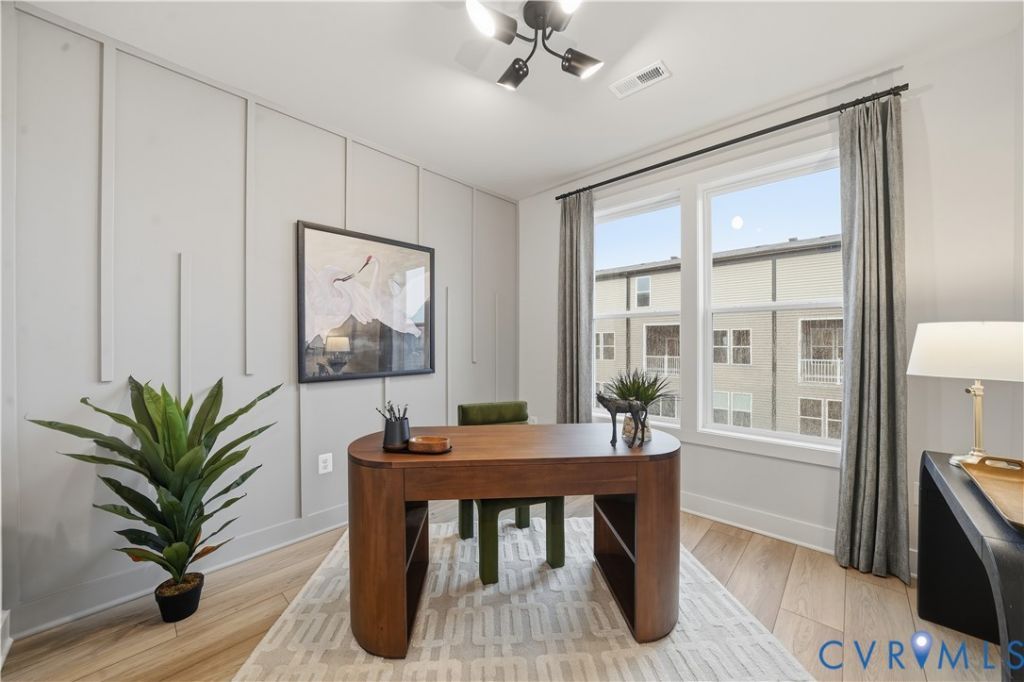
A PRIVATE STUDY, COVERED BALCONY, AND 2,345 SQ. FT. GIVE YOU ROOM FOR MORE! The Julianne at Village at Virginia Center delivers the spacious feel buyers want with the ease of low-maintenance condo living. Featuring 3 bedrooms and a thoughtfully designed layout, this home gives you dedicated spaces to live, work, entertain, and recharge. The open-concept main level keeps everyone connected, with the kitchen flowing seamlessly into the dining and family rooms for effortless gatherings and everyday living. Need a true work-from-home space? The private study gives you a dedicated office, hobby room, or quiet retreat without sacrificing a bedroom. Step outside onto the covered balcony for morning coffee, fresh air, or an evening spent unwinding at home. Upstairs, three generously sized bedrooms provide privacy from the main living areas, while conveniently located laundry makes everyday routines easier. Beyond your front door, Village at Virginia Center offers a walkable lifestyle with restaurants, breweries, and shopping nearby, plus convenient access to major commuter routes and the Henrico Sports & Events Center. Generous space, a private study, covered outdoor living, and walkable convenience make this Julianne a standout. Photos are of a similar home and are for illustrative purposes only.
Property Features
Property Type: Residential - Condominium
Cooling: Heat Pump
Garage: 1 car attached
Heating: Electric
Home Style: Contemporary
Roof Type: Asphalt, Shingle
Stories: 2.0
Taxes: $0
Year Built: 2026
Feature Descriptions
Appliances: Electric Water Heater
Association Amenities: Landscaping
Community Features: Basketball Court, Common Grounds/Area, Clubhouse, Home Owners Association, Playground
Days on Site: 68
Exterior: Frame, Stone, Vinyl Siding
Exterior: Paved Driveway
Floor Features: Ceramic Tile, Partially Carpeted, Vinyl
HOA Fee: 235/ Monthly
Interior: Dining Area, Double Vanity, Eat-in Kitchen, High Ceilings, Kitchen Island, Bath in Primary Bedroom, Pantry, Recessed Lighting, Solid Surface Counters, Walk-In Closet(s)
Laundry: Washer Hookup, Dryer Hookup
Parcel#: 784-771-8527
Parking: Attached, Driveway, Garage, Garage Door Opener, Paved
Sewer: Public Sewer
Water: Public
Local Schools
High School: Hermitage
Middle School: Brookland
Elementary School: Longdale
Listed By / Shown By
Listed By
Agency Name: SM Brokerage LLC
Shown By
Agent Name: Max Gregory
Agent Phone: (804) 873-6122
Agency Title: Napier Realtors ERA

Estimate Your Payment
Estimated Payment
$ 1,006.89 per month $890.23 Principal & Interest $0.00 Property Tax (data not provided by mls) $116.67 Homeowner's Insurance