

Max Gregory
Call: (804) 873-6122
BEDS3
BATHS2 full 1 partial
SQUARE FEET1,694
MLS#2626512
STATUSActive
PROPERTY TYPEResidential - Condominium
SUBDIVISIONVillage at Virginia Center Commons
Property Description
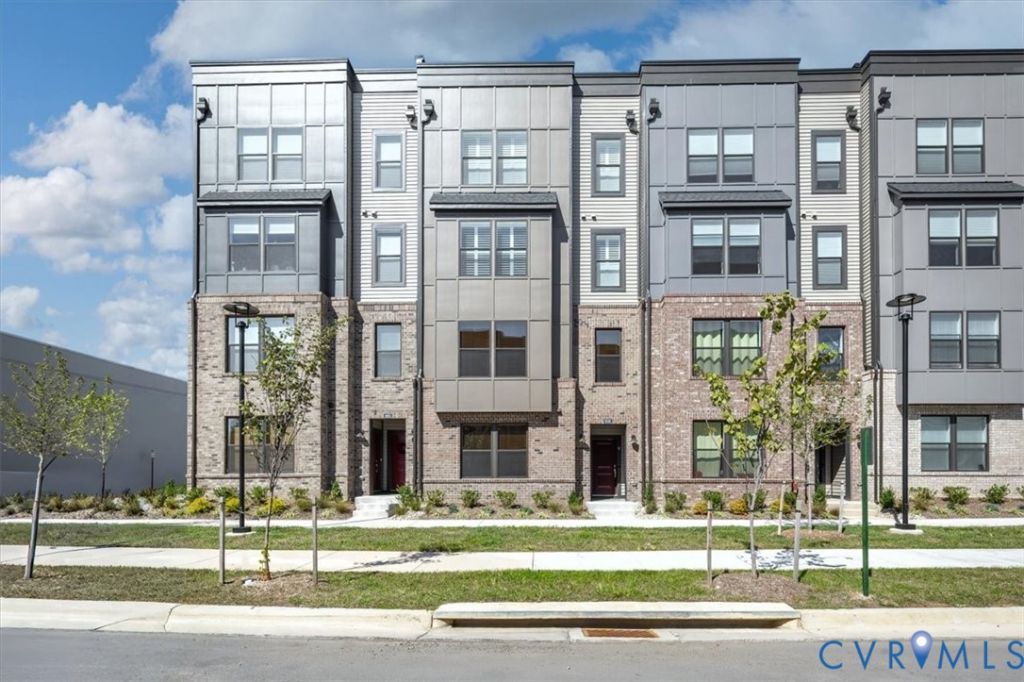
Move in Ready in the Village at Virginia Center Commons! Discover this inviting 3 bed, 2.5 bath condo in Glen Allen. Featuring a one car garage, this home offers comfortable living spaces and the convenience of a finished home ready for its next owner, without having to wait for new construction to be completed. With new homes still being built in the community, you can tour the actual home, see the finishes firsthand, and envision your next chapter! One of the great things about this location is all that's close by! Whether it's fitting in a workout, picking up everyday essentials, catching a movie, or enjoying some time outdoors, you'll find plenty of options nearby. A variety of restaurants, breweries, shopping, and recreational opportunities are all just a short distance away! Enjoy the best of both worlds...a move in ready home and a convenient location with shopping, dining, and recreation just minutes away! We'd love for you to come take a look! Schedule your private showing and see if this could be the place you call home!
Property Features
Property Type: Residential - Condominium
Cooling: Electric
Garage: 1 car attached
Heating: Electric
Home Style: Row House, Two Story
Roof Type: Asphalt, Shingle
Stories: 2.0
Taxes: $0
Year Built: 2026
Feature Descriptions
Appliances: Washer/Dryer Stacked, Dishwasher, Exhaust Fan, Electric Cooking, Electric Water Heater, Disposal, Microwave, Refrigerator, Stove
Association Amenities: Landscaping
Community Features: Basketball Court, Common Grounds/Area, Clubhouse, Home Owners Association, Playground
Days on Site: 20
Exterior: Brick, Frame, Vinyl Siding
Exterior: Paved Driveway
Fencing: None
Floor Features: Ceramic Tile, Partially Carpeted, Vinyl
HOA Fee: 235/ Monthly
Interior: Ceiling Fan(s), Dining Area, Eat-in Kitchen, Granite Counters, High Ceilings, High Speed Internet, Kitchen Island, Bath in Primary Bedroom, Pantry, Recessed Lighting, Cable TV, Wired for Data, Walk-In Closet(s)
Laundry: Washer Hookup, Dryer Hookup, Stacked
Parcel#: 7857710914037
Parking: Attached, Driveway, Garage, Garage Door Opener, Paved
Patio/Porch: Balcony
Security: yes
Security: Fire Sprinkler System, Smoke Detector(s)
Sewer: Public Sewer
Water: Public
Room Sizes
Bedroom 3: 11.5 x 12.7 Level - Second
Bedroom 2: 11.2 x 12.7 Level - Second
Primary Bedroom: 15.1 x 16.8 Level - Second
Kitchen: 15.2 x 12.7 Level - Second
Dining Room: 11.2 x 5.11 Level - First
Family Room: 15.1 x 10.10 Level - First
Local Schools
High School: Hermitage
Middle School: Brookland
Elementary School: Longdale
Listed By / Shown By
Listed By
Agency Name: Century 21 Realty @ Home
Shown By
Agent Name: Max Gregory
Agent Phone: (804) 873-6122
Agency Title: Napier Realtors ERA

Estimate Your Payment
Estimated Payment
$ 855.61 per month $756.47 Principal & Interest $0.00 Property Tax (data not provided by mls) $99.14 Homeowner's Insurance