
Max Gregory
REALTOR®


Max Gregory
Call: (804) 873-6122
BEDS4
BATHS3 full 1 partial
SQUARE FEET3,326
MLS#2603219
STATUSActive
PROPERTY TYPEResidential - Single Family
SUBDIVISIONStonehouse
Property Description
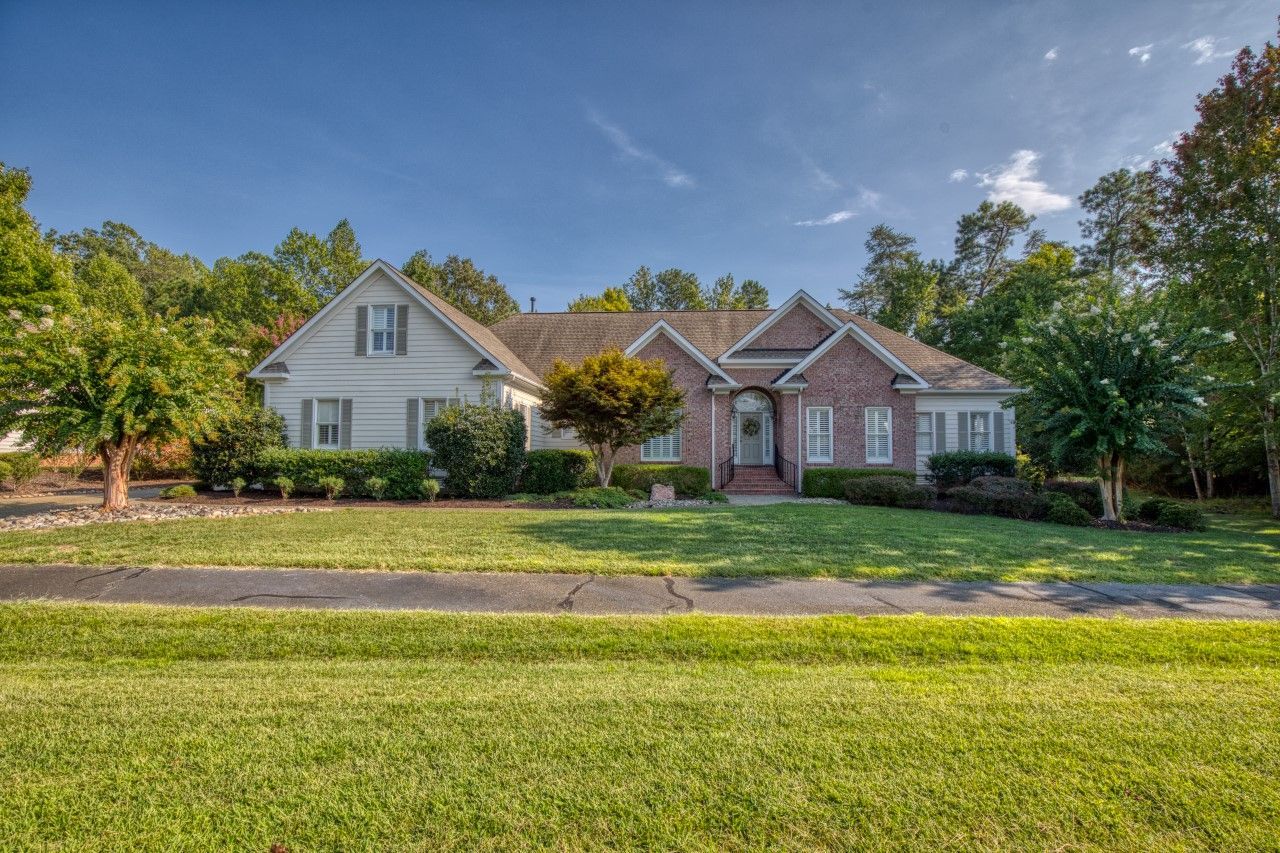
Exceptional John Sawin custom-built, one-owner home where thoughtful design and quality craftsmanship offers true main-level living. The home features TWO spacious first-floor Primary Suites, ideal for quests, nursery or multi-gen living. One offers a tray ceiling, built-in safe and direct deck access and both offer tasteful tiled bathrooms and generous closets. Rich hardwood floors lead through the impressive Foyer to an elegant Dining Room with wainscoting, vaulted ceiling and picturesque window with plantation shutters. The well-appointed Kitchen features granite countertops, JennAir cooktop, double ovens, center island, breakfast bar and a light-filled dining area; flowing seamlessly into the Living Room with vaulted ceiling, gas fireplace and access to outdoor living with screened porch, expansive deck and secluded firepit, all surrounded by natural beauty. French doors open to a handsome first-floor Office with crown molding and abundant natural light. Upstairs offers two additional Bedrooms, or flexible living space, full bath and remarkable floored walk-in attic storage with cedar closet. The oversized 2.6 car garage with 3-doors boats 12-ft ceilings, 220 volt service and epoxy floors, ideal for vehicles, workshop or hobbies. Additional features include a 12kW generator, encapsulated crawlspace with dehumidifier, irrigation supplied by a 170-ft well, landscape lighting, Christmas window receptables on timer, Plantation Shutters, deck wired for a hot tub, rigid HVAC ductwork, steel gas pipes surround sound and spacious Utility Room with sink and cabinetry. A distinctive home with exceptional versatility, privacy and curb appeal, located in Stonehouse at Mill Pond, a golf and amenity-rich community convenient to Williamsburg, Richmond, Hampton Roads, airports and I-64.
Property Features
Property Type: Residential - Single Family
Basement: Crawl Space
Cooling: Central Air
Fireplaces: 1
Garage: 2.5 car attached
Heating: Electric, Forced Air, Heat Pump
Home Style: Transitional
Lot Size: 0.51 Acres
Roof Type: Asphalt, Shingle
Stories: 2.0
Taxes: $4,664
Year Built: 2004
Amenities
Attic
Bookcases
Built-in Features
Tray Ceiling(s)
Ceiling Fan(s)
Dining Area
Separate/Formal Dining Room
Double Vanity
French Door(s)/Atrium Door(s)
Granite Counters
High Ceilings
Pantry
Recessed Lighting
Walk-In Closet(s)
Window Treatments
Deck
Enclosed Porch
Sprinkler/Irrigation
Porch
Storage
Paved Driveway
Feature Descriptions
Appliances: Built-In Oven, Double Oven, Dryer, Dishwasher, Exhaust Fan, Electric Cooking, Disposal, Gas Water Heater, Microwave, Range, Refrigerator, Wine Cooler
Association Amenities: Management
Community Features: Basketball Court, Common Grounds/Area, Clubhouse, Community Pool, Dock, Fitness, Golf, Lake, Playground, Park, Pond, Pool, Sports Field, Tennis Court(s), Trails/Paths
Days on Site: 1
Door Features: French Doors
Exterior: Brick, Drywall, Frame, HardiPlank Type
Fireplace: Gas
Flooring: Carpet, Tile, Wood
HOA Fee: 161/ Monthly
Other Equipment: Generator
Parcel#: 05-2-06-0-0001
Parking: Attached, Driveway, Garage, Garage Door Opener, Off Street, Oversized, Paved, Garage Faces Rear, Two Spaces, Garage Faces Side, Workshop in Garage, Boat, RV Access/Parking
Parking Notes: Attached, Driveway, Garage, Garage Door Opener, Off St
Patio/Porch: Rear Porch, Deck, Porch, Screened
Pool: None, Community
Security: Smoke Detector(s)
Sewer: Public Sewer
Swimming Pool: Yes
Water: Public
Window: Window Treatments
Local Schools
High School: Warhill
Middle School: Toano
Elementary School: Stonehouse
Listed By / Shown By
Listed By
Agency Name: Coldwell Banker Traditions
Agency Phone: (757) 229-9595
Shown By
Agent Name: Max Gregory
Agent Phone: (804) 873-6122
Agency Title: Napier Realtors ERA

Estimate Your Payment
Estimated Payment
$ 2,299.25 per month $1,689.20 Principal & Interest $388.67 Property Tax $221.38 Homeowner's InsuranceChange Payment Information

Max Gregory
Office: (804) 794-4531
Cell: (804) 873-6122
Email Me
Midlothian Office
Main Phone: (804) 794-4531
14361 Sommerville Court, Suite 200
Midlothian, VA 23113
14361 Sommerville Court, Suite 200
Midlothian, VA 23113
©2025 Napier ERA Realtors Inc., dba. All rights reserved.
ERA® and the ERA logo are registered service marks owned by ERA Franchise Systems LLC. Napier Realtors ERA fully supports the principles of the Fair Housing Act and the Equal Opportunity Act. Each franchise is independently owned and operated. Any services or products provided by independently owned and operated franchises are not provided by, affiliated with or related to ERA Franchise Systems LLC nor any of its affiliated companies.
Privacy Policy / DMCA Notice / ADA Accessibility


This site is hosted, designed and copyright
© 1994 - 2026 by
Delta Media Group, Inc. -- Patent Pending --
Agency License Information: A licensed real estate firm in the state of Virginia.